Stunning like new end unit townhome conveniently located close to Route 400 and Transit Road. It still has the "new home" smell and for this price you won't find a better deal on the market. This open floor plan has LVP flooring on the first floor, quartz counters, custom cabinets, first floor laundry, and a half bath. Second floor has two large bedrooms with shared full bath. Huge full basement with endless possibilities and egree window. Enjoy sitting in the cool central air or on the front porch or rear patio! Also listed as a single family MLS B1699289.
Active
$319,900
902 Carriage Ln, Buffalo, NY 14224
2beds
1,322sqft
Townhouse, Condominium
Built in 2024
-- sqft lot
$319,000 Zestimate®
$242/sqft
$380/mo HOA
What's special
Front porchTwo large bedroomsRear patioOpen floor planFirst floor laundryCustom cabinetsQuartz counters
- 6 days |
- 365 |
- 5 |
Zillow last checked:
Listing updated:
Listed by:
HUNT Real Estate Corporation 716-662-9701,
Brian Hillery 716-512-3425
Source: NYSAMLSs,MLS#: B1699280 Originating MLS: Buffalo
Originating MLS: BuffaloFacts & features
Interior
Bedrooms & bathrooms
- Bedrooms: 2
- Bathrooms: 2
- Full bathrooms: 1
- 1/2 bathrooms: 1
- Main level bathrooms: 1
Heating
- Gas, Forced Air
Cooling
- Central Air
Appliances
- Included: Dishwasher, Gas Water Heater, Microwave
- Laundry: Main Level
Features
- Ceiling Fan(s), Entrance Foyer, Separate/Formal Living Room, Kitchen/Family Room Combo, Quartz Counters, Sliding Glass Door(s)
- Flooring: Carpet, Luxury Vinyl, Varies
- Doors: Sliding Doors
- Windows: Thermal Windows
- Basement: Egress Windows,Full,Sump Pump
- Number of fireplaces: 1
Interior area
- Total structure area: 1,322
- Total interior livable area: 1,322 sqft
Property
Parking
- Total spaces: 1
- Parking features: Attached, Garage, Other, See Remarks, Garage Door Opener
- Attached garage spaces: 1
Features
- Levels: Two
- Stories: 2
- Patio & porch: Open, Patio, Porch
- Exterior features: Sprinkler/Irrigation, Patio
Lot
- Features: Rectangular, Rectangular Lot, Residential Lot
Details
- Parcel number: 1468001361300001008110902
- Special conditions: Standard
Construction
Type & style
- Home type: Condo
- Property subtype: Townhouse, Condominium
Materials
- Vinyl Siding
- Roof: Asphalt
Condition
- Resale
- Year built: 2024
Utilities & green energy
- Electric: Circuit Breakers
- Sewer: Connected
- Water: Connected, Public
- Utilities for property: Cable Available, Electricity Connected, High Speed Internet Available, Sewer Connected, Water Connected
Green energy
- Energy efficient items: Appliances, HVAC, Lighting, Windows
Community & HOA
Community
- Subdivision: Carriage Lane Condo
HOA
- Amenities included: Other, See Remarks
- Services included: Maintenance Structure, Other, Sewer, Snow Removal, See Remarks, Trash, Water
- HOA fee: $380 monthly
- HOA name: Carriage Lane/Fairwood Mg
- HOA phone: 716-656-9700
Location
- Region: Buffalo
Financial & listing details
- Price per square foot: $242/sqft
- Tax assessed value: $52,900
- Annual tax amount: $5,148
- Date on market: 7/16/2026
- Listing terms: Cash,Conventional
Estimated market value
$319,000
$303,000 - $335,000
$2,287/mo
Price history
| Date | Event | Price |
|---|---|---|
| 7/16/2026 | Listed for sale | $319,900+6.6%$242/sqft |
Source:  NYSAMLSs #B1699280 Report a problem NYSAMLSs #B1699280 Report a problem | ||
| 6/11/2026 | Listing removed | $300,000$227/sqft |
Source: NYSAMLSs #B1666314 Report a problem | ||
| 5/29/2026 | Price change | $300,000+0%$227/sqft |
Source: NYSAMLSs #B1666314 Report a problem | ||
| 4/10/2026 | Price change | $299,9000%$227/sqft |
Source: NYSAMLSs #B1666315 Report a problem | ||
| 3/13/2026 | Listed for sale | $300,000-10.4%$227/sqft |
Source: NYSAMLSs #B1666314 Report a problem | ||
| 1/16/2026 | Listing removed | $334,900$253/sqft |
Source: NYSAMLSs #B1649337 Report a problem | ||
| 11/6/2025 | Listed for sale | $334,900-4.3%$253/sqft |
Source: NYSAMLSs #B1649337 Report a problem | ||
| 11/5/2025 | Listing removed | $349,900+2.9%$265/sqft |
Source: HUNT ERA Real Estate #B1631048 Report a problem | ||
| 10/25/2025 | Price change | $339,900-2.9%$257/sqft |
Source: NYSAMLSs #B1631048 Report a problem | ||
| 8/21/2025 | Listed for sale | $349,900$265/sqft |
Source: NYSAMLSs #B1631048 Report a problem | ||
Public tax history
Tax history is unavailable.
Monthly payment
Climate risks
Neighborhood: 14224
Nearby schools
GreatSchools rating
- 4/10Clinton Elementary SchoolGrades: K-5Distance: 2.1 mi
- 5/10East Middle SchoolGrades: 6-8Distance: 1.5 mi
- 7/10West Seneca East Senior High SchoolGrades: 9-12Distance: 1.5 mi
Schools provided by the listing agent
- District: West Seneca
Source: NYSAMLSs. This data may not be complete. We recommend contacting the local school district to confirm school assignments for this home.
- $334,0002 bd2 ba1.3k sqft901 Carriage Ln, Buffalo, NY 14224Sold
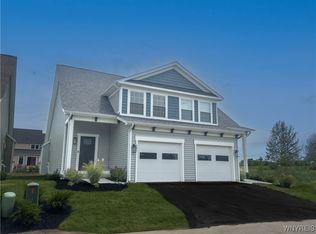
- $285,0002 bd2 ba1.3k sqft701 Carriage Ln, West Seneca, NY 14224Sold
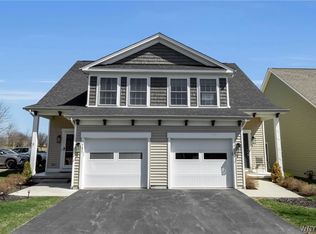
- $305,0002 bd2 ba1.3k sqft702 Carriage Ln, West Seneca, NY 14224Sold
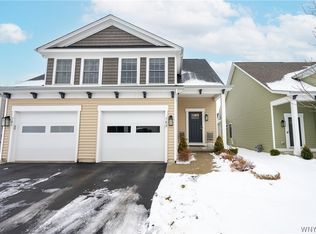
- $362,9002 bd2 ba1.3k sqft1102 Carriage Ln #1102, Buffalo, NY 14224Sold

- $378,9002 bd3 ba1.5k sqft204 Carriage Ln, Buffalo, NY 14224Sold
- $319,9002 bd2 ba1.3k sqft801 Carriage Ln, West Seneca, NY 14224Sold
- $324,9452 bd2 ba1.3k sqft802 Carriage Ln, West Seneca, NY 14224Sold
- $524,3005 bd2 ba2.2k sqft201 Carriage Ln, Buffalo, NY 14224Off Market
A local agent can set up tours, give advice and negotiate with sellers.
Similar homes
- $367,0002 bd3 ba1.5k sqft303 Carriage Ln, West Seneca, NY 14224For Sale

 MLS ID #B1692622, Thomas R Needham, Listing by: Keller Williams Realty WNY. NYSAMLSs
 - $345,0002 bd2 ba1.3k sqft48 Mayfield Dr, Buffalo, NY 14224For Sale
 MLS ID #B1693962, Barbara Anne Kivi, Listing by: Keller Williams Realty WNY. NYSAMLSs
 - $335,0003 bd2 ba1.2k sqft5941 Seneca St, Elma, NY 14059For Sale
 MLS ID #B1697003, Devonte Davis, Listing by: eXp Realty. NYSAMLSs
 - $299,9004 bd2 ba1.8k sqft590 Potters Rd, Buffalo, NY 14224For Sale
 MLS ID #B1695853, Sarah Kieffer, Listing by: HUNT Real Estate Corporation. NYSAMLSs
 - $319,9002 bd2 ba1.4k sqft2141 Bullis Rd, Elma, NY 14059For SaleMLS ID #B1687725, Nicole Abate, Listing by: HUNT Real Estate Corporation. NYSAMLSs
- $299,9003 bd3 ba1.4k sqft164 South Dr, West Seneca, NY 14218For SaleMLS ID #B1697450, Paul J Czechowicz, Listing by: Howard Hanna WNY Inc.. NYSAMLSs
- $379,0002 bd2 ba1.3k sqft56 Mayfield Dr, Buffalo, NY 14224For SaleMLS ID #B1689344, Barbara Anne Kivi, Listing by: Keller Williams Realty WNY. NYSAMLSs
- $299,9003 bd2 ba1.5k sqft49 Thornwood Dr, Cheektowaga, NY 14227For SaleMLS ID #B1690473, Muhammad Ahsan, Listing by: Howard Hanna WNY Inc.. NYSAMLSs
- $340,0003 bd2 ba1.3k sqft858 Klein Rd, Buffalo, NY 14221For SaleMLS ID #B1700227, Jeffrey Hill Jr, Listing by: Howard Hanna WNY Inc.. NYSAMLSs
- $325,0004 bd2 ba1.5k sqft80 Roosevelt Ave, Lancaster, NY 14086For SaleMLS ID #B1696620, Nicole Abate, Listing by: HUNT Real Estate Corporation. NYSAMLSs
- $349,9003 bd2 ba1.6k sqft289 Patrice Ter, Williamsville, NY 14221For SaleMLS ID #B1700084, Vanessa Marino, Listing by: Keller Williams Realty WNY. NYSAMLSs
- $299,9003 bd2 ba1.4k sqft256 Claudette Ct, Depew, NY 14043For SaleMLS ID #B1698118, Alexis Erway, Listing by: Howard Hanna WNY Inc.. NYSAMLSs
- $294,9004 bd2 ba1.6k sqft51 Theresa Dr, Cheektowaga, NY 14227For SaleMLS ID #B1687279, Michelle Petrie, Listing by: WNY Metro Roberts Realty. NYSAMLSs
- $228,9003 bd1 ba1k sqft109 Summit Ave, West Seneca, NY 14224For SaleMLS ID #B1682685, David G Schultz, Listing by: Howard Hanna WNY Inc.. NYSAMLSs
- $429,0003 bd2 ba1.8k sqft760 Northrup Rd, Elma, NY 14059For SaleMLS ID #B1698334, Michael G Haberl, Listing by: CMK Real Estate LLC. NYSAMLSs
- $289,9003 bd2 ba1k sqft30 Benson Dr, Lancaster, NY 14086For SaleMLS ID #B1696752, Christopher Kacala, Listing by: HUNT Real Estate Corporation. NYSAMLSs
- $349,9002 bd2 ba1.2k sqft873 Grover Rd, East Aurora, NY 14052For SaleMLS ID #B1686586, Chelsea Root, Listing by: Howard Hanna WNY Inc.. NYSAMLSs
- $309,9004 bd3 ba1.5k sqft183 Rosedale Blvd, Amherst, NY 14226For SaleMLS ID #B1690205, Md Nazmul Hussain, Listing by: HUNT Real Estate Corporation. NYSAMLSs
- $299,9003 bd2 ba1.1k sqft303 Woodgate Rd, Tonawanda, NY 14150For SaleMLS ID #B1699718, Aimee B Cooper, Listing by: Own NY Real Estate LLC. NYSAMLSs
- $219,9002 bd2 ba1.5k sqft55 Casimir St, Buffalo, NY 14206For SaleMLS ID #B1698578, Kristan Jakubowski, Listing by: WNY Metro Roberts Realty. NYSAMLSs
