Welcome to #42 Saddlebrook Pointe! This beautifully remodeled 1,643 sq. ft. townhouse offers the perfect blend of style, comfort, and low-maintenance living. The spacious floor plan features two bedrooms, 1½ baths, a versatile loft ideal for a home office or additional living space, convenient first-floor laundry, and a two-car attached garage. The stunning new kitchen is the heart of the home, showcasing quartz countertops, a center island, tile backsplash, pantry, and brand-new stainless steel appliances. Extensive updates continue throughout with remodeled bathrooms, recessed lighting, new light fixtures, new hardwood flooring and wall-to-wall carpeting, creating a fresh, modern feel in every room. The beautifully finished basement provides exceptional additional living space perfect for a family room, recreation area, hobby room or home gym. Additional improvements include a new garage door, new garage door opener, and new windows on second floor. Relax and enjoy peaceful views overlooking Cloverbank Country Club Golf Course from this exceptional home in the highly sought-after Saddlebrook Pointe community. Completely remodeled and truly move-in ready, this is a rare opportunity to enjoy carefree townhouse living in one of the area's most desirable locations.
Active
Price cut: $20K (9/18)
$359,900
2850 Amsdell Rd APT 42, Hamburg, NY 14075
2beds
1,643sqft
Townhouse, Condominium
Built in 1992
-- sqft lot
$-- Zestimate®
$219/sqft
$435/mo HOA
What's special
New garage doorNew garage door openerTwo-car attached garageRecessed lightingCenter islandSpacious floor planBrand-new stainless steel appliances
- 50 days
- 423
- 12
Zillow last checked:
Listing updated:
Listed by:
HUNT Real Estate ERA 716-675-4868,
Jeanne Moran 716-866-4455
Source: NYSAMLSs,MLS#: B1704645 Originating MLS: Buffalo
Originating MLS: BuffaloFacts & features
Interior
Bedrooms & bathrooms
- Bedrooms: 2
- Bathrooms: 2
- Full bathrooms: 1
- 1/2 bathrooms: 1
- Main level bathrooms: 1
Bedroom 1
- Level: Second
Bedroom 2
- Level: Second
Basement
- Level: Basement
Dining room
- Level: First
Kitchen
- Level: First
Other
- Level: Second
Heating
- Gas, Forced Air
Cooling
- Central Air
Appliances
- Included: Dishwasher, Electric Oven, Electric Range, Disposal, Gas Water Heater, Microwave, Refrigerator
- Laundry: Main Level
Features
- Living/Dining Room, Pantry, Quartz Counters, Skylights
- Flooring: Carpet, Hardwood, Varies
- Windows: Skylight(s)
- Basement: Full,Finished,Sump Pump
- Number of fireplaces: 1
Interior area
- Total structure area: 1,643
- Total interior livable area: 1,643 sqft
Property
Parking
- Total spaces: 2
- Parking features: Assigned, Attached, Garage, Two Spaces
- Attached garage spaces: 2
Features
- Levels: Two
- Stories: 2
- Exterior features: Sprinkler/Irrigation
Lot
- Size: 1,511 Square Feet
- Dimensions: 26 x 56
- Features: Rectangular, Rectangular Lot
Details
- Parcel number: 1448891811200004018000
- Special conditions: Standard
Construction
Type & style
- Home type: Condo
- Property subtype: Townhouse, Condominium
Materials
- Vinyl Siding
- Roof: Asphalt,Shingle
Condition
- Resale
- Year built: 1992
Utilities & green energy
- Electric: Circuit Breakers
- Sewer: Connected
- Water: Connected, Public
- Utilities for property: Cable Available, High Speed Internet Available, Sewer Connected, Water Connected
Community & HOA
Community
- Subdivision: Holland Land Company's Su
HOA
- Amenities included: None
- Services included: Common Area Maintenance, Sewer, Snow Removal, Trash, Water
- HOA fee: $435 monthly
- HOA name: Andruschat
- HOA phone: 716-688-4757
Location
- Region: Hamburg
Financial & listing details
- Price per square foot: $219/sqft
- Tax assessed value: $94,800
- Annual tax amount: $6,378
- Date on market: 8/6/2026
- Listing terms: Cash,Conventional
Estimated market value
Not available
Estimated sales range
Not available
Not available
Price history
| Date | Event | Price |
|---|---|---|
| 9/18/2026 | Price change | $359,900-5.3%$219/sqft |
Source:  NYSAMLSs #B1704645 Report a problem NYSAMLSs #B1704645 Report a problem | ||
| 8/6/2026 | Listed for sale | $379,900$231/sqft |
Source: NYSAMLSs #B1704645 Report a problem | ||
Public tax history
Tax history is unavailable.
Monthly payment
Climate risks
Neighborhood: 14075
Nearby schools
Schools provided by the listing agent
- District: Frontier
Source: NYSAMLSs. This data may not be complete. We recommend contacting the local school district to confirm school assignments for this home.
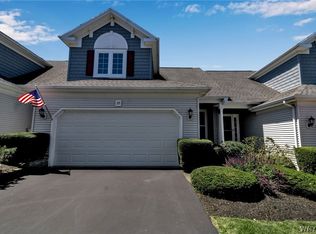
Similar homes
- $375,0003 bd2 ba1.1k sqft3880 Big Tree Rd, Hamburg, NY 14075For Sale
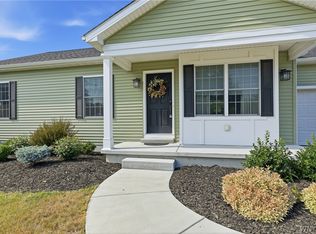
 MLS ID #B1700503, Michelle Petrie, Listing by: WNY Metro Roberts Realty. NYSAMLSs
 - $369,0002 bd2 ba1.2k sqft207 Admirals Walk, Buffalo, NY 14202For Sale
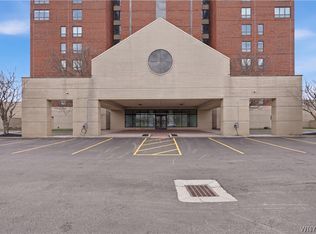 MLS ID #B1676967, Alison L Burke, Listing by: Keller Williams Realty WNY. NYSAMLSs
 - $357,5002 bd2 ba1.4k sqft251 Main St APT 400, Buffalo, NY 14203For Sale
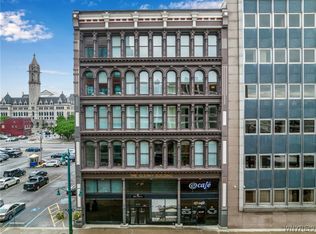 MLS ID #B1640174, Deacon Tasker, Listing by: HUNT Real Estate ERA. NYSAMLSs
 - $357,5002 bd2 ba1.4k sqft251 Main St APT 300, Buffalo, NY 14203For SaleMLS ID #B1640154, Deacon Tasker, Listing by: HUNT Real Estate ERA. NYSAMLSs
- $254,9003 bd2 ba1.6k sqft6505 Hamilton Dr, Derby, NY 14047For SaleMLS ID #B1717687, Brian Hillery, Listing by: HUNT Real Estate ERA. NYSAMLSs
- $357,5002 bd3 ba1.5k sqft251 Main St APT 103, Buffalo, NY 14203For SaleMLS ID #B1640040, Deacon Tasker, Listing by: HUNT Real Estate ERA. NYSAMLSs
- $357,5002 bd3 ba1.5k sqft251 Main St APT 102, Buffalo, NY 14203For SaleMLS ID #B1640037, Deacon Tasker, Listing by: HUNT Real Estate ERA. NYSAMLSs
- $319,9004 bd2 ba1.9k sqft4537 Dorchester Rd, Buffalo, NY 14219For SaleMLS ID #B1681447, Melissa Ann Liberatore, Listing by: Keller Williams Realty Lancaster. NYSAMLSs
- $380,0003 bd2 ba1.6k sqft789 Lake St, Angola, NY 14006For SaleMLS ID #B1699928, Kathryn Campofelice, Listing by: Keller Williams Realty Lancaster. NYSAMLSs
- $399,9002 bd3 ba1.5k sqft339 Lakefront Blvd, Buffalo, NY 14202For SaleMLS ID #B1682587, Jennifer L Nelson, Listing by: Real Broker NY LLC. NYSAMLSs
- $349,9004 bd2 ba1.7k sqft7881 Seneca St, East Aurora, NY 14052For SaleMLS ID #B1692208, J. Gerard Green, Listing by: RE/MAX Precision. NYSAMLSs
- $389,0004 bd2 ba1.7k sqft218 Summit Ave, West Seneca, NY 14224For SaleMLS ID #B1709416, Joseph Piracci, Listing by: Howard Hanna WNY Inc.. NYSAMLSs
- $329,9003 bd2 ba1.4k sqft6653 Liebler Rd, Boston, NY 14025For SaleMLS ID #B1705905, Mandy Gotham, Listing by: Berkshire Hathaway Homeservices WNY Properties. NYSAMLSs
- $369,9004 bd2 ba1.8k sqft498 Linden Ave, Buffalo, NY 14216For SaleMLS ID #B1703224, Robert L Meredith, Listing by: Gurney Becker & Bourne. NYSAMLSs
- $365,0004 bd2 ba1.9k sqft286 Carolina St, Buffalo, NY 14201For SaleMLS ID #B1699378, John Santora III, Listing by: Keller Williams Realty WNY. NYSAMLSs
- $352,8002 bd2 ba1.3k sqft56 Mayfield Dr, Buffalo, NY 14224For SaleMLS ID #B1689344, Barbara Anne Kivi, Listing by: Keller Williams Realty WNY. NYSAMLSs
- $367,0002 bd3 ba1.5k sqft303 Carriage Ln, West Seneca, NY 14224For SaleMLS ID #B1692622, Thomas R Needham, Listing by: Keller Williams Realty WNY. NYSAMLSs
- $329,9002 bd2 ba1.5k sqft75 Mariner St, Buffalo, NY 14201For SaleMLS ID #B1690712, Margaret A Issa, Listing by: Howard Hanna WNY Inc.. NYSAMLSs
- $349,9005 bd2 ba1.6k sqft112 Hartford Rd, Amherst, NY 14226For SaleMLS ID #B1705935, Suzanne Tomasello, Listing by: Keller Williams Realty WNY. NYSAMLSs
- $304,9003 bd3 ba1.4k sqft134 South Dr, West Seneca, NY 14218For SaleMLS ID #B1699339, Timothy Ulinger, Listing by: eXp Realty. NYSAMLSs
