Welcome to #21 Saddlebrook Pointe! Conveniently located near shopping, dining, and everyday amenities, this beautifully maintained 1,754 sq. ft. end-unit townhome offers the ease of first-floor living with a spacious primary suite featuring walk-in closet and ensuite bath with shower and whirlpool tub. The well-appointed kitchen offers solid surface counters, abundant cabinetry, and stainless steel appliances. The inviting living room showcases a cozy gas fireplace and sliding glass doors leading to a private deck with awning—perfect for relaxing or entertaining. A formal dining room, convenient first-floor powder room, and attached two-car garage complete the main level. Upstairs you'll find two generously sized bedrooms with great closet space and a second full bath. The partially finished full basement offers additional living, recreation, or storage space. Newer furnace, central air, hot water tank and windows along with whole-house generator provide comfort and peace of mind. Don't miss your opportunity to enjoy low-maintenance living in the highly sought-after Saddlebrook Pointe community! Any offers will be due Mon 7/20 @12:00
Pending
$349,900
2850 Amsdell Rd APT 21, Hamburg, NY 14075
3beds
1,754sqft
Townhouse, Condominium
Built in 1994
-- sqft lot
$365,600 Zestimate®
$199/sqft
$435/mo HOA
What's special
Cozy gas fireplaceAttached two-car garagePrivate deck with awningEase of first-floor livingWalk-in closetStainless steel appliancesSpacious primary suite
- 63 days
- 40
- 2
Zillow last checked:
Listing updated:
Listed by:
HUNT Real Estate ERA 716-675-4868,
Jeanne Moran 716-866-4455
Source: NYSAMLSs,MLS#: B1697747 Originating MLS: Buffalo
Originating MLS: BuffaloFacts & features
Interior
Bedrooms & bathrooms
- Bedrooms: 3
- Bathrooms: 3
- Full bathrooms: 2
- 1/2 bathrooms: 1
- Main level bathrooms: 2
- Main level bedrooms: 1
Bedroom 1
- Level: First
Bedroom 2
- Level: Second
Bedroom 3
- Level: Second
Basement
- Level: Basement
Kitchen
- Level: First
Living room
- Level: First
Heating
- Gas, Forced Air
Cooling
- Central Air
Appliances
- Included: Dryer, Dishwasher, Disposal, Gas Oven, Gas Range, Gas Water Heater, Microwave, Refrigerator, Washer
- Laundry: In Basement, Main Level
Features
- Breakfast Bar, Separate/Formal Dining Room, Separate/Formal Living Room, Living/Dining Room, Solid Surface Counters, Bedroom on Main Level, Main Level Primary, Primary Suite
- Flooring: Carpet, Ceramic Tile, Hardwood, Varies
- Basement: Full,Partially Finished
- Number of fireplaces: 1
Interior area
- Total structure area: 1,754
- Total interior livable area: 1,754 sqft
Property
Parking
- Total spaces: 2
- Parking features: Attached, Garage, Other, See Remarks, Garage Door Opener
- Attached garage spaces: 2
Features
- Levels: Two
- Stories: 2
- Patio & porch: Deck
- Exterior features: Awning(s), Deck
Lot
- Size: 2,286 Square Feet
- Dimensions: 40 x 56
- Features: Rectangular, Rectangular Lot
Details
- Parcel number: 1448891811200004032000
- Special conditions: Estate
Construction
Type & style
- Home type: Condo
- Property subtype: Townhouse, Condominium
Materials
- Vinyl Siding
- Roof: Asphalt,Shingle
Condition
- Resale
- Year built: 1994
Utilities & green energy
- Sewer: Connected
- Water: Connected, Public
- Utilities for property: Cable Available, High Speed Internet Available, Sewer Connected, Water Connected
Community & HOA
Community
- Security: Security System Owned
HOA
- HOA fee: $435 monthly
- HOA name: Andruschat
- HOA phone: 716-688-4757
Location
- Region: Hamburg
Financial & listing details
- Price per square foot: $199/sqft
- Tax assessed value: $120,300
- Annual tax amount: $7,830
- Date on market: 7/13/2026
- Cumulative days on market: 59 days
- Listing terms: Cash,Conventional
Estimated market value
$365,600
$347,000 - $384,000
$2,899/mo
Price history
| Date | Event | Price |
|---|---|---|
| 7/20/2026 | Pending sale | $349,900$199/sqft |
Source:  NYSAMLSs #B1697747 Report a problem NYSAMLSs #B1697747 Report a problem | ||
| 7/13/2026 | Listed for sale | $349,900$199/sqft |
Source: NYSAMLSs #B1697747 Report a problem | ||
Public tax history
Tax history is unavailable.
Monthly payment
Climate risks
Neighborhood: 14075
Nearby schools
Schools provided by the listing agent
- District: Frontier
Source: NYSAMLSs. This data may not be complete. We recommend contacting the local school district to confirm school assignments for this home.
Similar homes
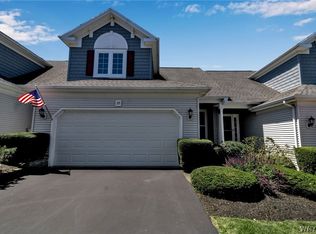
- $299,9004 bd2 ba1.7k sqft3773 Sowles Rd, Hamburg, NY 14075For Sale

 MLS ID #B1705602, Dalton Reynolds, Listing by: Keller Williams Realty WNY. NYSAMLSs
 - $289,9003 bd2 ba1.4k sqft16 Jordy Ct, Hamburg, NY 14075For Sale
 MLS ID #B1699525, Jerry Harrington, Listing by: WNY Metro Roberts Realty. NYSAMLSs
 - $279,9003 bd2 ba1.4k sqft4209 Polly Ln, Hamburg, NY 14075For Sale
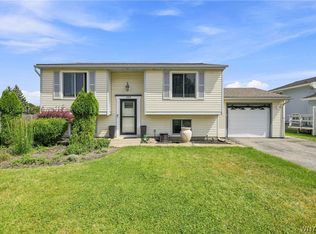 MLS ID #B1710704, Jill M Dorr, Listing by: MLS Nation Realty LLC. NYSAMLSs
 - $260,0002 bd2 ba1.2k sqft4330 Berkley Pl Unit F1, Hamburg, NY 14075For Sale
 MLS ID #B1697777, Robyn Sansone, Listing by: WNYbyOwner.com. NYSAMLSs
 - $279,9003 bd2 ba1.4k sqft251 E Prospect Ave, Hamburg, NY 14075For SaleMLS ID #B1704638, David J Santos, Listing by: Howard Hanna WNY Inc.. NYSAMLSs
- $259,8002 bd2 ba1.2k sqft4331 Berkley Pl Unit Q2, Hamburg, NY 14075For SaleMLS ID #B1704294, Michael P Kearns, Listing by: WNY Metro Roberts Realty. NYSAMLSs
- $319,9003 bd2 ba1.2k sqft658 Hartley Dr, Angola, NY 14006For SaleMLS ID #B1714105, Nancy M Barry, Listing by: Howard Hanna WNY Inc.. NYSAMLSs
- $284,9992 bd2 ba1.1k sqft160 Prospect Ave, Hamburg, NY 14075For SaleMLS ID #B1710053, Kekeli Olympio, Listing by: Atlas Realty Trading Co LLC. NYSAMLSs
- $339,9003 bd2 ba1.7k sqft6394 Armor Duells Rd, Orchard Park, NY 14127For SaleMLS ID #B1703974, Kristan Jakubowski, Listing by: WNY Metro Roberts Realty. NYSAMLSs
- $329,9002 bd2 ba1.8k sqft54 Park Lane Ct, Amherst, NY 14221For SaleMLS ID #B1714096, Anne L Kader, Listing by: WNY Metro Roberts Realty. NYSAMLSs
- $289,9993 bd3 ba1.5k sqft5955 Dover Rd, Lake View, NY 14085For SaleMLS ID #B1708946, Brian Hillery, Listing by: HUNT Real Estate ERA. NYSAMLSs
- $359,9003 bd2 ba1.9k sqft1790 Davis Rd, West Falls, NY 14170For SaleMLS ID #B1695001, Joshua Assad, Listing by: Keller Williams Realty WNY. NYSAMLSs
- $350,0003 bd1 ba1.9k sqft2783 Clinton St, West Seneca, NY 14224For SaleMLS ID #B1709944, Janice M Mroz, Listing by: HUNT Real Estate ERA. NYSAMLSs
- $370,0003 bd2 ba1.9k sqft597 Alt Blvd, Grand Island, NY 14072For SaleMLS ID #B1697224, Ryan Daley, Listing by: Keller Williams Realty Lancaster. NYSAMLSs
- $439,9004 bd3 ba2.2k sqft2238 Fox Chase Rd, Lake View, NY 14085For SaleMLS ID #B1700617, Jeanne Moran, Listing by: HUNT Real Estate ERA. NYSAMLSs
- $349,9003 bd2 ba1.7k sqft760 W Falls Rd, West Falls, NY 14170For SaleMLS ID #B1692383, John Spaschak, Listing by: WNY Metro Roberts Realty. NYSAMLSs
- $325,0003 bd2 ba1.7k sqft32 Hamilton Ave, Lackawanna, NY 14218For SaleMLS ID #B1709761, Lisa Simme, Listing by: MJ Peterson Real Estate Inc.. NYSAMLSs
- $349,9954 bd2 ba1.3k sqft247 Potters Rd, Buffalo, NY 14220For SaleMLS ID #B1711704, Robyn Sansone, Listing by: WNYbyOwner.com. NYSAMLSs
- $330,0003 bd2 ba1.7k sqft8711 S Greenbriar Ter, Boston, NY 14025For SaleMLS ID #B1709389, Geraldine A Andolina, Listing by: Century 21 North East. NYSAMLSs
- $300,0003 bd2 ba1.2k sqft20 Maria Ln, Cheektowaga, NY 14227For SaleMLS ID #B1709533, Christina I Kramp, Listing by: Howard Hanna WNY Inc.. NYSAMLSs
