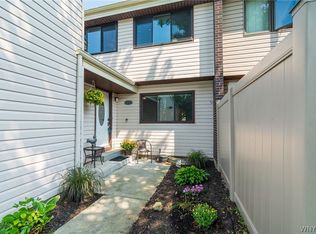
Welcome to this beautifully maintained condo in the heart of Cheektowaga, ideally located just minutes from Route 33, the I-90, Buffalo Niagara International Airport, shopping, dining, and everyday conveniences. Step inside to a welcoming foyer with a coat closet and half bath. The spacious kitchen offers abundant counter space, cabinetry, a pantry, and flows into a lovely dining room area. The dramatic living room features soaring vaulted ceilings, a cozy gas fireplace, and is overlooked by a multifunctional loft perfect for a home office, library, or reading nook. Upstairs you'll find two spacious bedrooms, including a primary suite with a stunning new ensuite bath completed in 2025, two oversized primary closets, and convenient second floor laundry. The full basement provides exceptional storage with endless potential to finish into additional living space, a home gym, or recreation area. Relax on the sunny patio with privacy fencing. Additional updates include LVP flooring (2021), modern paint throughout, a new roof (2025), furnace (2014), AC (2017), plus a 1.5 car garage and driveway parking. Condos like this rarely become available and do not stay on the market for long. Open Houses: Wednesday 8/5 5-7PM,Saturday 8/8 11-1PM,& Sunday 8/9PM.
Pending
$279,900
947 Maryvale Dr, Buffalo, NY 14225
2beds
1,631sqft
Townhouse, Condominium
Built in 2005
-- sqft lot
$292,500 Zestimate®
$172/sqft
$292/mo HOA
What's special
Cozy gas fireplaceNew roofModern paint throughoutTwo oversized primary closetsConvenient second floor laundryStunning new ensuite bathLovely dining room area
- 14 days |
- 1,166 |
- 42 |
Zillow last checked:
Listing updated:
Listed by:
HUNT Real Estate ERA 716-883-2200,
Caroline Conway 716-444-5515
Source: NYSAMLSs,MLS#: B1703738 Originating MLS: Buffalo
Originating MLS: BuffaloFacts & features
Interior
Bedrooms & bathrooms
- Bedrooms: 2
- Bathrooms: 3
- Full bathrooms: 2
- 1/2 bathrooms: 1
- Main level bathrooms: 1
Bedroom 1
- Level: Second
- Dimensions: 14.00 x 14.00
Bedroom 2
- Level: Second
- Dimensions: 12.00 x 11.00
Dining room
- Level: First
- Dimensions: 13.00 x 10.00
Kitchen
- Level: First
- Dimensions: 13.00 x 10.00
Living room
- Level: First
- Dimensions: 19.00 x 13.00
Other
- Level: Second
- Dimensions: 14.00 x 8.00
Heating
- Gas, Forced Air
Cooling
- Central Air
Appliances
- Included: Built-In Refrigerator, Dryer, Dishwasher, Gas Cooktop, Gas Oven, Gas Range, Gas Water Heater, Microwave, Washer
- Laundry: Upper Level
Features
- Breakfast Bar, Ceiling Fan(s), Den, Entrance Foyer, Separate/Formal Living Room, Home Office, Kitchen Island, Living/Dining Room, Storage, Solid Surface Counters, Walk-In Pantry, Loft
- Flooring: Luxury Vinyl, Tile, Varies
- Basement: Full,Sump Pump
- Number of fireplaces: 1
Interior area
- Total structure area: 1,631
- Total interior livable area: 1,631 sqft
Property
Parking
- Total spaces: 1.5
- Parking features: Attached, Garage, Other, See Remarks, Garage Door Opener
- Attached garage spaces: 1.5
Features
- Levels: Two
- Stories: 2
- Patio & porch: Patio
- Exterior features: Fence, Patio
- Fencing: Partial
Lot
- Size: 1 Square Feet
- Dimensions: 1 x 1
- Features: Cul-De-Sac, Near Public Transit, Rectangular, Rectangular Lot, Residential Lot
Details
- Parcel number: 1430890911200003006100947
- Special conditions: Standard
Construction
Type & style
- Home type: Condo
- Property subtype: Townhouse, Condominium
Materials
- Vinyl Siding
- Roof: Shingle
Condition
- Resale
- Year built: 2005
Utilities & green energy
- Sewer: Connected
- Water: Connected, Not Connected, Public
- Utilities for property: Sewer Available, Sewer Connected, Water Available, Water Connected
Community & HOA
Community
- Subdivision: Unionvale Condos
HOA
- Services included: Common Area Maintenance, Common Area Insurance, Insurance, Maintenance Structure, Reserve Fund, Sewer, Snow Removal, Trash, Water
- HOA fee: $292 monthly
- HOA name: Andruschat
- HOA phone: 716-688-4757
Location
- Region: Buffalo
Financial & listing details
- Price per square foot: $172/sqft
- Tax assessed value: $168,000
- Annual tax amount: $5,418
- Date on market: 8/3/2026
- Cumulative days on market: 14 days
- Listing terms: Cash,Conventional,FHA,VA Loan
Estimated market value
$292,500
$278,000 - $307,000
$1,951/mo
Price history
| Date | Event | Price |
|---|---|---|
| 8/10/2026 | Pending sale | $279,900$172/sqft |
Source:  NYSAMLSs #B1703738 Report a problem NYSAMLSs #B1703738 Report a problem | ||
| 8/3/2026 | Listed for sale | $279,900+40%$172/sqft |
Source: NYSAMLSs #B1703738 Report a problem | ||
| 3/24/2023 | Listing removed | $199,900+5.2%$123/sqft |
Source: NYSAMLSs #B1328621 Report a problem | ||
| 7/13/2021 | Sold | $190,000-5%$116/sqft |
Source: Public Record Report a problem | ||
| 5/4/2021 | Pending sale | $199,900$123/sqft |
Source: NYSAMLSs #B1328621 Report a problem | ||
| 4/12/2021 | Listed for sale | $199,900+33.4%$123/sqft |
Source: NYSAMLSs #B1328621 Report a problem | ||
| 6/9/2005 | Sold | $149,900$92/sqft |
Source: Public Record Report a problem | ||
Public tax history
| Year | Property taxes | Tax assessment |
|---|---|---|
| 2025 | -- | $168,000 |
| 2024 | -- | $168,000 |
| 2023 | -- | $168,000 |
| 2022 | -- | $168,000 +18.3% |
| 2021 | -- | $142,000 +36.1% |
| 2020 | -- | $104,300 |
| 2019 | -- | $104,300 |
| 2018 | -- | $104,300 |
| 2017 | $4,280 +79.4% | $104,300 |
| 2016 | $2,385 | $104,300 |
| 2015 | -- | $104,300 |
| 2014 | -- | $104,300 +61.4% |
| 2013 | -- | $64,640 |
| 2012 | -- | $64,640 |
| 2011 | -- | $64,640 |
| 2010 | -- | $64,640 |
| 2009 | -- | $64,640 |
| 2008 | -- | $64,640 +12% |
| 2007 | -- | $57,700 |
| 2006 | -- | $57,700 +28.2% |
| 2005 | -- | $45,000 |
Find assessor info on the county website
Monthly payment
Climate risks
Neighborhood: 14225
Nearby schools
GreatSchools rating
- 4/10Maryvale Intermediate SchoolGrades: 3-5Distance: 0.3 mi
- 6/10Maryvale Middle SchoolGrades: 6-8Distance: 0.3 mi
- 5/10Maryvale High SchoolGrades: 9-12Distance: 0.3 mi
Schools provided by the listing agent
- District: Maryvale
Source: NYSAMLSs. This data may not be complete. We recommend contacting the local school district to confirm school assignments for this home.
- $112,1512 bd3 ba1.6k sqft911 Maryvale Dr, Cheektowaga, NY 14225Off Market
- $112,1512 bd3 ba1.6k sqft911 Maryvale Dr, Buffalo, NY 14225Off Market
- $281,4002 bd3 ba1.6k sqft911 Maryvale Dr, Cheektowaga, NY 14225Off Market
- $277,8002 bd2 ba1.6k sqft901 Maryvale Dr, Buffalo, NY 14225Off Market
- $264,5002 bd2 ba1.6k sqft903 Maryvale Dr, Buffalo, NY 14225Off Market
- $274,0002 bd2 ba1.6k sqft905 Maryvale Dr, Buffalo, NY 14225Off Market
- $264,6002 bd2 ba1.6k sqft907 Maryvale Dr, Buffalo, NY 14225Off Market
- $274,0002 bd2 ba1.6k sqft909 Maryvale Dr, Buffalo, NY 14225Off Market
A local agent can set up tours, give advice and negotiate with sellers.
Similar homes
- $289,9003 bd3 ba1.5k sqft1502 Forest Edge Dr, East Amherst, NY 14051For Sale
 MLS ID #B1706908, Joseph A Trifilo, Listing by: HUNT Real Estate ERA. NYSAMLSs
 - $274,9903 bd2 ba1.2k sqft52 Victoria Blvd, Cheektowaga, NY 14225For Sale
 MLS ID #B1703113, Md Nazmul Hussain, Listing by: HUNT Real Estate ERA. NYSAMLSs
 - $219,9002 bd1 ba968 sqft102 Hemenway Rd, Cheektowaga, NY 14225For Sale
 MLS ID #B1702422, Sarah Kieffer, Listing by: HUNT Real Estate ERA. NYSAMLSs
 - $268,5002 bd2 ba1.2k sqft930 Hopkins Rd APT D, Williamsville, NY 14221For Sale
 MLS ID #B1704812, Jeanine M Kacala, Listing by: HUNT Real Estate ERA. NYSAMLSs
 - $234,9003 bd2 ba1.3k sqft124 Park Edge Dr, Cheektowaga, NY 14225For SaleMLS ID #B1704088, Ruby N Williams, Listing by: Mootry Murphy & Burgin Realty Group LLC. NYSAMLSs
- $274,9003 bd3 ba1.3k sqft160 Olde Stone Ln, Lancaster, NY 14086For SaleMLS ID #B1705777, Phanomphone Keointhisone, Listing by: Realty ONE Group Empower. NYSAMLSs
- $375,0004 bd2 ba1.8k sqft42 Leni Ln, Cheektowaga, NY 14225For SaleMLS ID #B1705886, Lynne M Logan, Listing by: Howard Hanna WNY Inc.. NYSAMLSs
- $259,9002 bd2 ba1.2k sqft930 Hopkins Rd APT E, Buffalo, NY 14221For SaleMLS ID #B1705464, Salvatore DiNatale, Listing by: WNY Metro Roberts Realty. NYSAMLSs
- $260,0003 bd1 ba1.1k sqft19 Algiers Ln, Cheektowaga, NY 14225For SaleMLS ID #B1692821, Deacon Tasker, Listing by: HUNT Real Estate ERA. NYSAMLSs
- $224,9003 bd2 ba1.1k sqft134 Oehman Blvd, Cheektowaga, NY 14225For SaleMLS ID #B1703906, Md Nazmul Hussain, Listing by: HUNT Real Estate ERA. NYSAMLSs
- $299,9002 bd1 ba1k sqft71 Carla Ln, Buffalo, NY 14224For SaleMLS ID #B1704874, Liana Buscaglia, Listing by: Keller Williams Realty WNY. NYSAMLSs
- $219,9992 bd2 ba1.1k sqft51 Stoneledge Ct, Amherst, NY 14221For SaleMLS ID #B1707814, Gregory Styliades, Listing by: Howard Hanna WNY Inc.. NYSAMLSs
- $272,9002 bd2 ba1.3k sqft206 Old Meadow Dr, East Amherst, NY 14051For SaleMLS ID #B1702878, Maria Ledyard, Listing by: Realty ONE Group Empower. NYSAMLSs
- $274,9002 bd2 ba1.3k sqft202 Old Meadow Dr Unit 20B, East Amherst, NY 14051For SaleMLS ID #B1703794, Enas L Latif, Listing by: HUNT Real Estate ERA. NYSAMLSs
- $224,9002 bd3 ba1.5k sqft127 Olde Stone Ln, Lancaster, NY 14086For SaleMLS ID #B1706774, James P Covelli, Listing by: Howard Hanna WNY Inc.. NYSAMLSs
- $260,0002 bd2 ba1.2k sqft4330 Berkley Pl Unit F1, Hamburg, NY 14075For SaleMLS ID #B1697777, Robyn Sansone, Listing by: WNYbyOwner.com. NYSAMLSs
- $289,9003 bd2 ba1.5k sqft49 Thornwood Dr, Cheektowaga, NY 14227For SaleMLS ID #B1690473, Muhammad Ahsan, Listing by: Howard Hanna WNY Inc.. NYSAMLSs
- $200,0003 bd1 ba849 sqft83 Loretto Dr, Cheektowaga, NY 14225For SaleMLS ID #B1704069, Robert L Blake, Listing by: HUNT Real Estate ERA. NYSAMLSs
- $257,5004 bd2 ba1.3k sqft332 Springville Ave, Amherst, NY 14226For SaleMLS ID #B1705684, Edward Shvartsberg, Listing by: Cilicia Realty LLC. NYSAMLSs
- $279,7772 bd2 ba966 sqft63 Tralee Ter, East Amherst, NY 14051For SaleMLS ID #B1704586, Louis Vinci, Listing by: Howard Hanna WNY Inc.. NYSAMLSs
