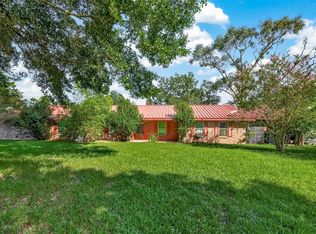
19 Acres of Peaceful Countryside — Diamond in the Rough with Endless Potential! Escape the city without going far — this incredible 19-acre property offers wide open pastureland, two stocked ponds, and ample grazing space, making it perfect for horses, livestock, or simply enjoying the tranquility of country living — all within 60 miles of downtown. The home is a true diamond in the rough, partially updated and brimming with potential. A room addition in progress was designed as a luxurious primary owner's retreat, with the back bedroom converting to a mud room and closet — or reimagine the space as a nursery, study, or workout room off the primary suite. The kitchen features granite countertops and a stainless range and oven. This property is a fantastic opportunity for buyers ready to put their personal touch on a one-of-a-kind rural retreat. Customize, create, and make it your own!
For sale
$699,000
150 County Road 2296, Cleveland, TX 77327
3beds
2,632sqft
Single Family Residence
Built in 1977
19 Acres Lot
$668,900 Zestimate®
$266/sqft
$-- HOA
What's special
Granite countertopsTwo stocked pondsWide open pasturelandStainless range and ovenAmple grazing space
- 38 days
- 166
- 1
Zillow last checked:
Listing updated:
Listed by:
Alejandro Sneider TREC #0719939 713-852-7233,
Orchard Brokerage
Source: HAR,MLS#: 11524102
Facts & features
Interior
Bedrooms & bathrooms
- Bedrooms: 3
- Bathrooms: 2
- Full bathrooms: 2
Rooms
- Room types: Den, Family Room, Utility Room
Kitchen
- Features: Breakfast Bar, Pantry
Heating
- Electric
Cooling
- Ceiling Fan(s), Electric
Appliances
- Included: Electric Oven, Freestanding Oven, Electric Range, Free-Standing Range
- Laundry: Electric Dryer Hookup
Features
- All Bedrooms Down, Primary Bed - 1st Floor
- Flooring: Laminate, Tile
- Windows: Insulated/Low-E windows
- Number of fireplaces: 1
- Fireplace features: Wood Burning
Interior area
- Total structure area: 2,632
- Total interior livable area: 2,632 sqft
Property
Parking
- Total spaces: 5
- Parking features: Detached, No Garage, Converted Garage, Driveway Gate, Attached Carport
- Garage spaces: 3
- Carport spaces: 2
- Covered spaces: 5
Features
- Stories: 1
- Has private pool: Yes
- Pool features: Gunite, In Ground
- On waterfront: Yes
- Waterfront features: Pond
Lot
- Size: 19 Acres
- Features: Cleared, Waterfront, 15 Up to 20 Acres
Details
- Additional parcels included: 000940-000003-006
- Parcel number: 000296000010000
Construction
Type & style
- Home type: SingleFamily
- Architectural style: Ranch
- Property subtype: Single Family Residence
Materials
- Brick, Wood Siding
- Foundation: Slab
- Roof: Composition
Condition
- New construction: No
- Year built: 1977
Utilities & green energy
- Sewer: Septic Tank
- Water: Well
Community & HOA
Community
- Subdivision: Ig&N-36
Location
- Region: Cleveland
Financial & listing details
- Price per square foot: $266/sqft
- Tax assessed value: $60,250
- Annual tax amount: $1,606
- Date on market: 7/23/2026
- Ownership: Full Ownership
- Road surface type: Asphalt
Estimated market value
$668,900
$635,000 - $702,000
$1,745/mo
Price history
| Date | Event | Price |
|---|---|---|
| 7/23/2026 | Listed for sale | $699,000+0.1%$266/sqft |
Source: | ||
| 1/1/2026 | Listing removed | $698,500$265/sqft |
Source: | ||
| 7/14/2025 | Listed for sale | $698,500+23.6%$265/sqft |
Source: | ||
| 10/22/2021 | Listing removed | -- |
Source: | ||
| 9/23/2021 | Pending sale | $565,000$215/sqft |
Source: | ||
| 9/10/2021 | Listed for sale | $565,000$215/sqft |
Source: | ||
| 9/30/2017 | Sold | -- |
Source: Agent Provided Report a problem | ||
Public tax history
| Year | Property taxes | Tax assessment |
|---|---|---|
| 2025 | $3 -99.8% | $60,250 |
| 2024 | $1,378 +0.2% | $60,250 |
| 2023 | $1,375 +0.2% | $60,250 -80.5% |
| 2022 | $1,373 +26.4% | $308,370 +40% |
| 2021 | $1,086 +5% | $220,230 +4.4% |
| 2020 | $1,035 +3.2% | $210,960 +8.8% |
| 2019 | $1,002 +4.6% | $193,890 +16.2% |
| 2018 | $958 | $166,880 +0.8% |
| 2017 | $958 | $165,560 +7.1% |
| 2016 | -- | $154,530 +9.3% |
| 2015 | -- | $141,410 +6.9% |
| 2014 | -- | $132,300 +1.7% |
| 2013 | -- | $130,100 |
| 2012 | -- | $130,100 |
| 2011 | -- | $130,100 -7.6% |
| 2010 | -- | $140,820 +8.8% |
| 2008 | -- | $129,450 +11.1% |
| 2007 | -- | $116,480 +0.3% |
| 2006 | -- | $116,090 -0.2% |
| 2005 | -- | $116,270 -0.4% |
| 2004 | -- | $116,770 +0.8% |
| 2003 | -- | $115,840 +28.1% |
| 2002 | -- | $90,450 +3.4% |
| 2001 | -- | $87,500 +4.7% |
| 2000 | -- | $83,590 |
Find assessor info on the county website
Monthly payment
Est. payment
Payment breakdown
Explore the cost of this home by adjusting the details. Changes won't be saved.Climate risks
Neighborhood: 77327
Nearby schools
Schools provided by the listing agent
- Elementary: Tarkington Elementary School
- Middle: Tarkington Middle School
- High: Tarkington High School
Source: HAR. This data may not be complete. We recommend contacting the local school district to confirm school assignments for this home.