19 Acres of Peaceful Countryside — Diamond in the Rough with Endless Potential! Escape the city without going far — this incredible 19-acre property offers wide open pastureland, two stocked ponds, and ample grazing space, making it perfect for horses, livestock, or simply enjoying the tranquility of country living — all within 60 miles of downtown. The home is a true diamond in the rough, partially updated and brimming with potential. A room addition in progress was designed as a luxurious primary owner's retreat, with the back bedroom converting to a mud room and closet — or reimagine the space as a nursery, study, or workout room off the primary suite. The kitchen features granite countertops and a stainless range and oven. This property is a fantastic opportunity for buyers ready to put their personal touch on a one-of-a-kind rural retreat. Customize, create, and make it your own!
For sale
Price cut: $20K (9/28)
$679,000
150 County Road 2296, Cleveland, TX 77327
3beds
2,632sqft
Single Family Residence
Built in 1977
19 Acres Lot
$-- Zestimate®
$258/sqft
$-- HOA
What's special
Granite countertopsTwo stocked pondsWide open pasturelandStainless range and ovenAmple grazing space
- 86 days
- 82
- 3
Zillow last checked:
Listing updated:
Listed by:
Alejandro Sneider TREC #0719939 713-852-7233,
Orchard Brokerage
Source: HAR,MLS#: 11524102
Facts & features
Interior
Bedrooms & bathrooms
- Bedrooms: 3
- Bathrooms: 2
- Full bathrooms: 2
Primary bedroom
- Level: First
- Area: 182
- Dimensions: 14x13
Bedroom
- Level: First
- Area: 100
- Dimensions: 10x10
Bedroom
- Level: First
- Area: 144
- Dimensions: 12x12
Breakfast
- Level: First
Den
- Level: First
Dining room
- Level: First
Kitchen
- Level: First
Living room
- Level: First
Heating
- Electric
Cooling
- Ceiling Fan(s), Electric
Appliances
- Included: Electric Oven, Freestanding Oven, Electric Range, Free-Standing Range
- Laundry: Electric Dryer Hookup
Features
- All Bedrooms Down, Primary Bed - 1st Floor
- Flooring: Laminate, Tile
- Windows: Insulated/Low-E windows
- Number of fireplaces: 1
- Fireplace features: Wood Burning
Interior area
- Total structure area: 2,632
- Total interior livable area: 2,632 sqft
Property
Parking
- Total spaces: 5
- Parking features: Detached, No Garage, Converted Garage, Driveway Gate, Attached Carport
- Garage spaces: 3
- Carport spaces: 2
- Covered spaces: 5
Features
- Stories: 1
- Has private pool: Yes
- Pool features: Gunite, In Ground
- On waterfront: Yes
- Waterfront features: Pond
Lot
- Size: 19 Acres
- Features: Cleared, Waterfront, 15 Up to 20 Acres
Details
- Additional parcels included: 000940-000003-006
- Parcel number: 000296000010000
Construction
Type & style
- Home type: SingleFamily
- Architectural style: Ranch
- Property subtype: Single Family Residence
Materials
- Brick, Wood Siding
- Foundation: Slab
- Roof: Composition
Condition
- New construction: No
- Year built: 1977
Utilities & green energy
- Sewer: Septic Tank
- Water: Well
Community & HOA
Community
- Subdivision: Ig&N-36
Location
- Region: Cleveland
Financial & listing details
- Price per square foot: $258/sqft
- Tax assessed value: $374,680
- Annual tax amount: $1,606
- Date on market: 7/23/2026
- Ownership: Full Ownership
- Road surface type: Asphalt
Estimated market value
Not available
Estimated sales range
Not available
$1,929/mo
Price history
| Date | Event | Price |
|---|---|---|
| 9/28/2026 | Price change | $679,000-2.9%$258/sqft |
Source:  HAR #11524102 Report a problem HAR #11524102 Report a problem | ||
| 7/23/2026 | Listed for sale | $699,000$266/sqft |
Source: HAR #11524102 Report a problem | ||
Public tax history
| Year | Property taxes | Tax assessment |
|---|---|---|
| 2025 | $1,606 -47.1% | $374,680 -1.5% |
| 2024 | $3,036 +111.4% | $380,500 +10.5% |
| 2023 | $1,436 +21272.5% | $344,370 +419.2% |
| 2022 | $7 +86.7% | $66,330 +39.1% |
| 2021 | $4 +8.1% | $47,670 |
| 2020 | $3 -4% | $47,670 +17% |
| 2019 | $3 | $40,750 +6691.7% |
| 2018 | -- | $600 -98.3% |
| 2017 | -- | $35,050 +5292.3% |
| 2016 | -- | $650 |
| 2015 | -- | $650 |
Find assessor info on the county website
Monthly payment
Est. payment
Payment breakdown
Explore the cost of this home by adjusting the details. Changes won't be saved.Climate risks
Neighborhood: 77327
Nearby schools
Schools provided by the listing agent
- Elementary: Tarkington Elementary School
- Middle: Tarkington Middle School
- High: Tarkington High School
Source: HAR. This data may not be complete. We recommend contacting the local school district to confirm school assignments for this home.

Similar homes
- $549,9004 bd3 ba2.3k sqft1930 County Road 2291, Cleveland, TX 77327For Sale
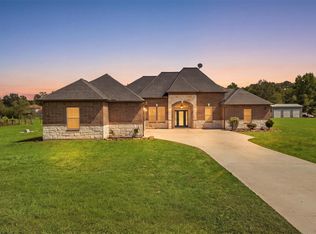 MLS ID #22064347, Amy Mauer, Better Homes and Gardens Real Estate Gary Greene - Lake Houston. HAR
 - $--3 bd3 ba2.7k sqft184 County Road 2343, Dayton, TX 77535Auction
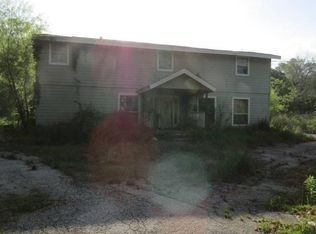 Auction.com 1
 - $630,0003 bd2 ba1.8k sqft3270 County Road 2285, Cleveland, TX 77327For Sale
 MLS ID #26557869, Danielle Dove, Connect Realty.com. HAR
 - $630,0003 bd2 ba1.8k sqft3270 County Road 2285, Cleveland, TX 77327For SaleMLS ID #46766483, Danielle Dove, Connect Realty.com. HAR
