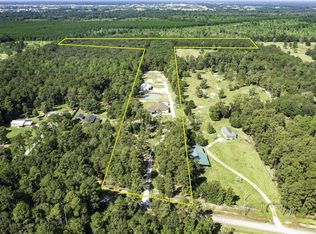
This is the life--country living with 7 acres and a pond, yet close enough to all the amenities you need! Neighbors nearby but not too close! The estate features a custom home with a whole home generator and water softener. Endless possibilities exists for the nicely finished outbuilding (1500 sq.ft.)--fully climate controlled via mini split systems with a bunk room, 1/2 bath and kitchenette, plus a ton of storage. Behind this building is a large storage space with two roll up doors and a covered RV pad with hookups. But perhaps the best part of the property is the outdoor living! Not only do you have a covered porch, but also a custom entertaining pavilion. Fire up the smoker in your custom smoking shed. Grab your fishing poles and walk to your pond for some relaxing time in nature. Don't worry about those mosquitos--there is a misting system to take care of them. Always wanted to raise bees? This property might qualify for an Ag exemption for hives! Over $50k in recent improvements!
For sale
$975,000
16035 Fm 1008, Dayton, TX 77535
4beds
3,419sqft
Single Family Residence
Built in 2012
6.99 Acres Lot
$934,200 Zestimate®
$285/sqft
$-- HOA
What's special
- 23 days
- 203
- 28
Likely to sell faster than
Zillow last checked:
Listing updated:
Listed by:
Kristy Pawlak TREC #0708095 832-445-4867,
Jane Byrd Properties International LLC
Source: HAR,MLS#: 58679028
Facts & features
Interior
Bedrooms & bathrooms
- Bedrooms: 4
- Bathrooms: 5
- Full bathrooms: 2
- 1/2 bathrooms: 3
Primary bedroom
- Level: First
- Area: 277.5
- Dimensions: 15 x 18.5
Bedroom
- Level: First
- Area: 189
- Dimensions: 13.5 x 14
Bedroom
- Level: First
- Area: 169
- Dimensions: 13 x 13
Bedroom
- Level: Second
- Area: 493
- Dimensions: 29 x 17
Other
- Level: Second
Other
- Level: First
- Area: 132
- Dimensions: 12 x 11
Other
- Level: First
Other
- Level: First
Family room
- Level: First
- Area: 517.5
- Dimensions: 22.5 x 23
Game room
- Level: Second
- Area: 275.5
- Dimensions: 19 x 14.5
Primary bath
- Level: First
Other
- Level: Other
- Dimensions: Out building
Heating
- Natural Gas
Cooling
- Electric
Appliances
- Included: Secondary Kitchen
Features
- Number of fireplaces: 1
Interior area
- Total structure area: 3,419
- Total interior livable area: 3,419 sqft
Video & virtual tour
Property
Parking
- Total spaces: 2
- Parking features: Attached, Detached, Oversized, RV Access/Parking
- Attached garage spaces: 2
Features
- Stories: 2
Lot
- Size: 6.99 Acres
- Features: Other, Subdivided, Wooded, 5 Up to 10 Acres
Details
- Parcel number: 003779000007000
Construction
Type & style
- Home type: SingleFamily
- Architectural style: Traditional
- Property subtype: Single Family Residence
Materials
- Wood Siding
- Foundation: Slab
- Roof: Composition
Condition
- New construction: No
- Year built: 2012
Utilities & green energy
- Water: Water District
Community & HOA
Community
- Subdivision: Dominion Tres
Location
- Region: Dayton
Financial & listing details
- Price per square foot: $285/sqft
- Tax assessed value: $781,300
- Annual tax amount: $11,018
- Date on market: 10/14/2026
Estimated market value
$934,200
$887,000 - $981,000
$3,114/mo
Price history
| Date | Event | Price |
|---|---|---|
| 10/15/2026 | Listed for sale | $975,000+14.7%$285/sqft |
Source:  HAR #58679028 Report a problem | ||
| 9/4/2024 | Listing removed | $850,000$249/sqft |
Source: HAR #46426078 Report a problem | ||
| 8/27/2024 | Pending sale | $850,000$249/sqft |
Source: HAR #46426078 Report a problem | ||
| 6/25/2024 | Listed for sale | $850,000-5.5%$249/sqft |
Source: HAR #46426078 Report a problem | ||
| 6/4/2024 | Listing removed | -- |
Source: HAR #69624395 Report a problem | ||
| 4/4/2024 | Pending sale | $899,500$263/sqft |
Source: HAR #69624395 Report a problem | ||
| 1/23/2024 | Price change | $899,500-2.7%$263/sqft |
Source: HAR #69624395 Report a problem | ||
| 12/15/2023 | Price change | $924,000-2.6%$270/sqft |
Source: HAR #69624395 Report a problem | ||
| 10/26/2023 | Listed for sale | $949,000$278/sqft |
Source: HAR #65709530 Report a problem | ||
Public tax history
| Year | Property taxes | Tax assessment |
|---|---|---|
| 2026 | -- | $781,300 +3.1% |
| 2025 | $3,518 -0.6% | $757,990 +2.9% |
| 2024 | $3,538 +25.4% | $736,803 +10% |
| 2023 | $2,821 +10% | $669,821 +19.7% |
| 2022 | $2,565 -4.3% | $559,537 +10% |
| 2021 | $2,681 -4.9% | $508,670 |
| 2020 | $2,820 -0.7% | $508,670 +3.7% |
| 2019 | $2,839 | $490,500 +7.2% |
| 2018 | -- | $457,600 |
| 2017 | -- | $457,600 +3.9% |
| 2016 | -- | $440,550 +58.1% |
| 2015 | -- | $278,630 +7% |
| 2014 | -- | $260,400 |
| 2013 | -- | $260,400 +2311.1% |
| 2012 | -- | $10,800 |
| 2011 | -- | $10,800 +4.3% |
| 2010 | -- | $10,350 -21.7% |
| 2008 | -- | $13,210 +8.9% |
| 2007 | -- | $12,130 |
| 2006 | -- | $12,130 +18.1% |
| 2005 | -- | $10,270 |
| 2004 | -- | $10,270 -29.4% |
| 2003 | -- | $14,540 |
Find assessor info on the county website
Monthly payment
Est. payment
Payment breakdown
Explore the cost of this home by adjusting the details. Changes won't be saved.Climate risks
Neighborhood: 77535
Nearby schools
Schools provided by the listing agent
- Elementary: Tarkington Elementary School
- Middle: Tarkington Middle School
- High: Tarkington High School
Source: HAR. This data may not be complete. We recommend contacting the local school district to confirm school assignments for this home.

Similar homes
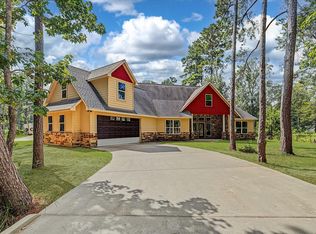
- $1,200,0004 bd5 ba3.3k sqft2210 County Road 3011, Dayton, TX 77535For Sale
 MLS ID #98938689, Darrell Wood, Anne Vickery & Associates Realty, LLC. HAR
- $680,0004 bd3 ba2.9k sqft157 County Road 303, Dayton, TX 77535For Sale
 MLS ID #65126869, Christine Shepherd, RE/MAX Excellence. HAR
- $949,9003 bd2 ba1.8k sqft645 County Road 3011, Dayton, TX 77535For Sale
 MLS ID #34837303, Ethan Cameron, Cameron Real Estate. HAR
- $890,0003 bd3 ba2.4k sqft7716 Highway 321, Dayton, TX 77535For Sale
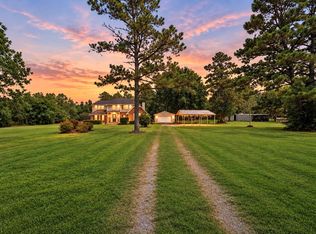 MLS ID #84672845, Ruby Deleon, eXp Realty LLC. HAR
