
26 Acres of Country Luxury - Pool, Shop, Guest Quarters, 4 Ponds, Near Houston! Move-in ready & loaded with upgrades. New 50 year roof, fresh paint, high-efficiency A/C, beautiful in ground swimming pool, massive covered patio (900 square foot), 40x60 shop with office & built-out work bench, finished guest quarters with septic and electricity already in place, two extra homesites, private well with purification in place + community water, custom cabinetry, tile floors, forestry tax exemption & more! Space, style & endless possibilities - all within commuting distance to Houston. Complete perimeter fencing replace in in 2023. This property is packed with upgrades, versatile space, comfort, and opportunity. Perfect for someone that works from home. You can enjoy ranching, gardening, fishing, or simply soaking in the peaceful surroundings.
For sale
$1,200,000
2210 County Road 3011, Dayton, TX 77535
4beds
3,396sqft
Single Family Residence
Built in 2008
26.32 Acres Lot
$1,134,700 Zestimate®
$353/sqft
$-- HOA
What's special
Tile floorsTwo extra homesitesCustom cabinetry
- 85 days
- 127
- 19
Zillow last checked:
Listing updated:
Listed by:
Darrell Wood TREC #0412004 713-453-2000,
Anne Vickery & Associates Realty, LLC
Source: HAR,MLS#: 98938689
Facts & features
Interior
Bedrooms & bathrooms
- Bedrooms: 4
- Bathrooms: 5
- Full bathrooms: 4
- 1/2 bathrooms: 1
Primary bedroom
- Level: First
- Area: 288
- Dimensions: 18x16
Bedroom
- Level: First
- Area: 130
- Dimensions: 13x10
Bedroom
- Level: First
- Area: 224
- Dimensions: 16x14
Bedroom
- Level: First
- Area: 187
- Dimensions: 17x11
Other
- Level: First
- Area: 176
- Dimensions: 16x11
Den
- Level: First
- Area: 221
- Dimensions: 17x13
Dining room
- Level: First
- Area: 182
- Dimensions: 14x13
Kitchen
- Level: First
- Area: 408
- Dimensions: 24x17
Heating
- Electric
Cooling
- Ceiling Fan(s), Electric
Appliances
- Included: Disposal, Electric Oven, Microwave, Free-Standing Range, Gas Range, Dishwasher
Features
- All Bedrooms Down, Walk-In Closet(s)
- Flooring: Tile
- Number of fireplaces: 1
- Fireplace features: Electric
Interior area
- Total structure area: 3,396
- Total interior livable area: 3,396 sqft
Video & virtual tour
Property
Parking
- Total spaces: 2
- Parking features: Driveway Gate, Attached
- Attached garage spaces: 2
Features
- Stories: 1
- Patio & porch: Covered
- Exterior features: Back Green Space
- Has private pool: Yes
- Pool features: Gunite, Heated, In Ground, Pool/Spa Combo
- Has spa: Yes
- Fencing: Full
Lot
- Size: 26.32 Acres
- Features: Back Yard, Cleared, Wooded, 15 Up to 20 Acres
Details
- Additional structures: Workshop
- Parcel number: 000232000017000
Construction
Type & style
- Home type: SingleFamily
- Architectural style: Traditional
- Property subtype: Single Family Residence
Materials
- Stucco, Synthetic Stucco
- Foundation: Slab
- Roof: Composition
Condition
- New construction: No
- Year built: 2008
Utilities & green energy
- Sewer: Aerobic Septic, Septic Tank
- Water: Well, Water District
Green energy
- Energy efficient items: HVAC
Community & HOA
Community
- Subdivision: H&Tc-149
Location
- Region: Dayton
Financial & listing details
- Price per square foot: $353/sqft
- Tax assessed value: $944,000
- Annual tax amount: $2,974
- Date on market: 7/22/2026
- Listing terms: Cash,Conventional,FHA,Investor,VA Loan
- Road surface type: Asphalt
Estimated market value
$1,134,700
$1.08M - $1.19M
$3,698/mo
Price history
| Date | Event | Price |
|---|---|---|
| 7/22/2026 | Listed for sale | $1,200,000$353/sqft |
Source:  HAR #98938689 Report a problem HAR #98938689 Report a problem | ||
Public tax history
| Year | Property taxes | Tax assessment |
|---|---|---|
| 2025 | $2,447 -1.8% | $944,000 -1.6% |
| 2024 | $2,492 +0.4% | $959,478 +5.8% |
| 2023 | $2,483 +3.6% | $906,981 +11.4% |
| 2022 | $2,398 +16.8% | $814,139 +35.1% |
| 2021 | $2,053 +1.5% | $602,440 +2.4% |
| 2020 | $2,022 +2.3% | $588,210 +9.5% |
| 2019 | $1,977 -2.2% | $536,990 +52.7% |
| 2018 | $2,023 | $351,570 +0.6% |
| 2017 | $2,023 | $349,430 +25.5% |
| 2016 | -- | $278,320 +21.9% |
| 2015 | -- | $228,350 +7.1% |
| 2014 | -- | $213,230 +0.3% |
| 2013 | -- | $212,600 +13.6% |
| 2012 | -- | $187,110 -0.4% |
| 2011 | -- | $187,790 -0.1% |
| 2010 | -- | $188,040 |
Find assessor info on the county website
Monthly payment
Est. payment
Payment breakdown
Explore the cost of this home by adjusting the details. Changes won't be saved.Climate risks
Neighborhood: 77535
Nearby schools
Schools provided by the listing agent
- Elementary: Tarkington Elementary School
- Middle: Tarkington Middle School
- High: Tarkington High School
Source: HAR. This data may not be complete. We recommend contacting the local school district to confirm school assignments for this home.
- $370,800-- bd14 ba1.3k sqft2170 County Road 3011, Dayton, TX 77535Off Market
- $660,100-- bd14 ba4k sqft2250 County Road 3011, Dayton, TX 77535Off Market
- $93,200-- bd-- ba924 sqft2130 County Road 3011, Dayton, TX 77535Off Market
- $382,100-- bd11 ba1.5k sqft2290 County Road 3011, Dayton, TX 77535Off Market
Similar homes
- $1,100,0003 bd3 ba2.4k sqft7716 Highway 321, Dayton, TX 77535For Sale
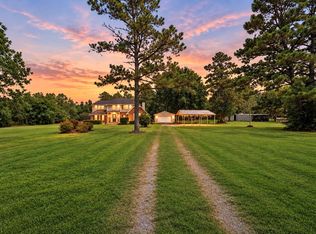 MLS ID #84672845, Ruby Deleon, eXp Realty LLC. HAR
 - $600,0004 bd3 ba2.4k sqft3522 County Road 3011, Dayton, TX 77535For Sale
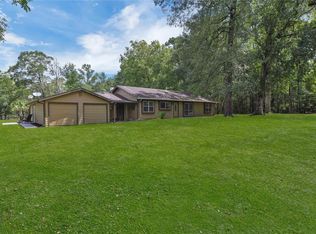 MLS ID #51055235, Samantha Sizemore, JLA Realty. HAR
 - $680,0004 bd3 ba2.9k sqft157 County Road 303, Dayton, TX 77535For Sale
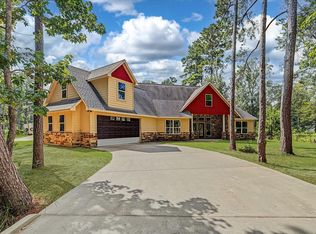 MLS ID #65126869, Christine Shepherd, RE/MAX Excellence. HAR
 - $650,0005 bd3 ba2.6k sqft9530 Fm 686, Dayton, TX 77535For Sale
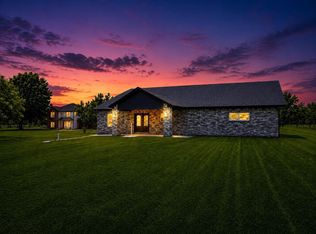 MLS ID #70733085, Bonnie Schinnerer, Epique Realty LLC. HAR
 - $999,9955 bd5 ba4.5k sqft419 Vista Del Lago Dr, Huffman, TX 77336Active
 MLS ID #5187572, Michelle Keller, Phillips & Associates Realty. Unlock MLS
