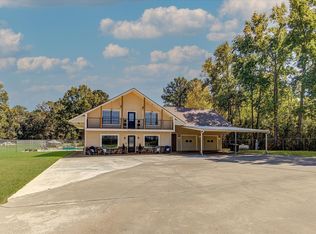
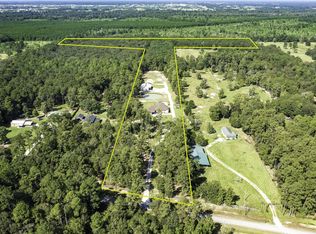
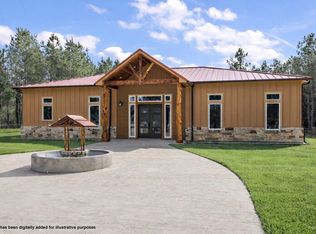
Looking for a home with acreage in Liberty, TX? This 30.06-acre property at 20205 Hwy 146 offers plenty of room for horses, cattle, ranching, or simply enjoying peaceful country living. The property features a 3,847 sq ft Quad-Lock ICF home with 5 bedrooms, 3.5 baths, spacious living areas, two fireplaces, a metal roof, and an in-ground pool. Need extra space for family, guests, or a home office? A separate 2-bedroom, 1-bath garage apartment provides additional living space. Outside, you'll find fenced pasture, mature shade trees, a versatile barn/shop, and a concrete driveway. Whether you're searching for a horse property, small ranch, country home with acreage, or multi-generational property in Liberty County, this one offers the land, improvements, and flexibility to make it your own.
For sale
$1,175,000
20205 Highway 146 N, Liberty, TX 77575
7beds
3,847sqft
Farm
Built in 2009
30.06 Acres Lot
$-- Zestimate®
$305/sqft
$-- HOA
What's special
Fenced pastureTwo fireplacesMature shade treesIn-ground poolMetal roof
- 303 days
- 165
- 15
Zillow last checked:
Listing updated:
Listed by:
Tina Fregia TREC #0806319 281-661-1770,
RE/MAX Excellence
Source: HAR,MLS#: 88686533
Facts & features
Interior
Bedrooms & bathrooms
- Bedrooms: 7
- Bathrooms: 5
- Full bathrooms: 4
- 1/2 bathrooms: 1
Rooms
- Room types: Garage Apartment
Primary bedroom
- Level: First
- Area: 400
- Dimensions: 20 x 20
Bedroom
- Level: Second
- Area: 144
- Dimensions: 12 x 12
Bedroom
- Level: First
- Area: 196
- Dimensions: 14 x 14
Bedroom
- Level: First
- Area: 196
- Dimensions: 14 x 14
Bedroom
- Level: First
- Area: 196
- Dimensions: 14 x 14
Bedroom
- Level: Second
- Area: 144
- Dimensions: 12 x 12
Bedroom
- Level: First
- Area: 589
- Dimensions: 31 x 19
Heating
- Natural Gas
Cooling
- Ceiling Fan(s), Electric
Appliances
- Included: Freestanding Oven, Gas Oven, Trash Compactor, Gas Range, Dishwasher, Instant Hot Water
- Laundry: Electric Dryer Hookup, Washer Hookup
Features
- High Ceilings, Vaulted Ceiling, En-Suite Bath
- Flooring: Engineered Hardwood, Tile
- Number of fireplaces: 2
- Fireplace features: Gas, Wood Burning
Interior area
- Total structure area: 3,847
- Total interior livable area: 3,847 sqft
Property
Parking
- Total spaces: 2
- Parking features: Driveway Gate, Attached, Additional Parking
- Attached garage spaces: 2
Features
- Stories: 1
- Has private pool: Yes
- Pool features: Gunite, Heated, In Ground, Pool/Spa Combo
- Spa features: Spa/Hot Tub
- Fencing: Cross Fenced,Fenced
Lot
- Size: 30.06 Acres
- Features: Pasture, Cleared, Wooded, 20 Up to 50 Acres
Details
- Additional structures: Barn(s), Guest House
- Parcel number: 000063000012009
Construction
Type & style
- Home type: SingleFamily
- Property subtype: Farm
Materials
- Stone
- Foundation: Slab
Condition
- New construction: No
- Year built: 2009
Utilities & green energy
- Sewer: Septic Tank
Community & HOA
Community
- Subdivision: A M Delajarza
Location
- Region: Liberty
Financial & listing details
- Price per square foot: $305/sqft
- Annual tax amount: $9,301
- Date on market: 12/25/2025
- Listing terms: Cash,Conventional
- Exclusions: Cross Mirror In Guest Bath, Metal Bathroom Hooks And Bars
- Road surface type: Asphalt
Estimated market value
Not available
Estimated sales range
Not available
Not available
Price history
| Date | Event | Price |
|---|---|---|
| 5/29/2026 | Price change | $1,175,000-2.1%$305/sqft |
Source:  HAR #88686533 Report a problem HAR #88686533 Report a problem | ||
| 12/25/2025 | Listed for sale | $1,200,000$312/sqft |
Source: HAR #88686533 Report a problem | ||
Public tax history
Tax history is unavailable.
Monthly payment
Est. payment
Payment breakdown
Explore the cost of this home by adjusting the details. Changes won't be saved.Climate risks
Neighborhood: 77575
Nearby schools
Schools provided by the listing agent
- Elementary: Hardin Elementary School
- Middle: Hardin Junior High School
- High: Hardin High School
Source: HAR. This data may not be complete. We recommend contacting the local school district to confirm school assignments for this home.
- $999,490-- bd16 ba3.8k sqft20205 Highway 146 N, Liberty, TX 77327Off Market
- $192,000-- bd-- ba1.5k sqft340 County Road 2113, Liberty, TX 77575Off Market
- $128,300-- bd-- ba1.2k sqft340 County Road 2113, Liberty, TX 77575Off Market
- $123,200-- bd-- ba1.5k sqft314 County Road 2113, Liberty, TX 77575Off Market
Similar homes
- $599,9004 bd4 ba3.1k sqft14750 Highway 146 N, Liberty, TX 77575For Sale

 MLS ID #271922, CHRISTINE SHEPHERD, RE/MAX EXCELLENCE-- 599957. BBOR
 - $599,9004 bd4 ba3.1k sqft14750 Highway 146 N, Liberty, TX 77575For Sale
 MLS ID #85900995, Tina Fregia, RE/MAX Excellence. HAR
 - $1,200,0004 bd5 ba3.3k sqft2210 County Road 3011, Dayton, TX 77535For Sale
 MLS ID #98938689, Darrell Wood, Anne Vickery & Associates Realty, LLC. HAR
 - $1,227,0494 bd4 ba2.3k sqft1498 County Road 325, Cleveland, TX 77327For Sale
 MLS ID #68383552, Miller Cox, HomeLand Properties, Inc. HAR
