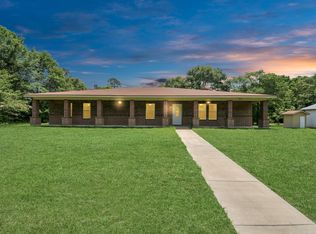
Discover the exceptional beauty and recently renovated 5 BR/5 BA estate, offering 5,506 sq ft of beautifully appointed living space. Soaring ceiling and an open-concept design create an inviting atmosphere. The formal dining room is complemented by a luxurious gourmet kitchen with an elegant dining space, 2 oversized islands, granite countertops, stainless appliances, accent lighting, & a spacious walk-in pantry. Rich travertine and LVP flooring flow throughout, including the upstairs game room. The breathtaking sunroom features stained ceilings and abundant windows overlooking the sparkling pool/spa. The luxurious primary suite offers huge walk-in closets, pristine bathroom with quartz counters, double vanity, beautiful shower, with a washer/dryer. A private guest suite includes its own bedroom, kitchen, full bath, laundry, and mini-split HVAC. The fenced backyard features a covered entertaining space, pickleball/basketball court, storage shed, & attached 2-car garage with EV charger!
For sale
$849,900
65 County Road 2209 N, Cleveland, TX 77327
4beds
5,506sqft
Single Family Residence
Built in 2008
2.22 Acres Lot
$824,300 Zestimate®
$154/sqft
$-- HOA
What's special
Storage shedFormal dining roomStainless appliancesGranite countertopsElegant dining spaceBreathtaking sunroomHuge walk-in closets
- 43 days
- 135
- 9
Zillow last checked:
Listing updated:
Listed by:
Jennifer Sheppard TREC #0717712 281-592-4442,
Cameron Real Estate
Source: HAR,MLS#: 69024848
Facts & features
Interior
Bedrooms & bathrooms
- Bedrooms: 4
- Bathrooms: 5
- Full bathrooms: 5
Rooms
- Room types: Utility Room
Primary bedroom
- Level: First
- Area: 288
- Dimensions: 18x16
Bedroom
- Level: First
- Area: 123
- Dimensions: 12x10'3''
Bedroom
- Level: First
- Area: 192
- Dimensions: 16x12
Bedroom
- Level: First
- Area: 320
- Dimensions: 20x16
Other
- Level: First
- Area: 55
- Dimensions: 11x5
Other
- Level: First
- Area: 64
- Dimensions: 8x8
Other
- Level: Second
- Area: 40
- Dimensions: 8x5
Other
- Level: First
- Area: 66
- Dimensions: 11x6
Dining room
- Level: First
- Area: 210
- Dimensions: 15x14
Game room
- Level: Second
- Area: 270
- Dimensions: 18x15
Other
- Features: In House
- Area: 80
- Dimensions: 16x5
Kitchen
- Level: First
- Area: 576
- Dimensions: 24x24
Living room
- Level: First
- Area: 480
- Dimensions: 24x20
Primary bath
- Level: First
- Area: 108
- Dimensions: 12x9
Sunroom
- Level: First
- Area: 1020
- Dimensions: 51x20
Utility room
- Level: Second
- Area: 40
- Dimensions: 8x5
Heating
- Electric
Cooling
- Ceiling Fan(s), Gas
Appliances
- Included: ENERGY STAR Qualified Appliances, Disposal, Ice Maker, Refrigerator, Convection Oven, Electric Oven, Microwave, Electric Cooktop, Dishwasher
- Laundry: Electric Dryer Hookup, Washer Hookup
Features
- Crown Molding, Formal Entry/Foyer, High Ceilings, Wired for Sound, 1 Bedroom Up, Primary Bed - 1st Floor, Split Plan, Walk-In Closet(s)
- Flooring: Travertine, Vinyl
- Doors: Insulated Doors
- Windows: Window Coverings
- Number of fireplaces: 1
- Fireplace features: Gas Log
Interior area
- Total structure area: 5,506
- Total interior livable area: 5,506 sqft
Video & virtual tour
Property
Parking
- Total spaces: 2
- Parking features: Attached, Garage Door Opener, Electric Vehicle Charging Station(s)
- Attached garage spaces: 2
Features
- Stories: 1
- Patio & porch: Covered, Patio/Deck
- Has private pool: Yes
- Pool features: Gunite, In Ground, Pool/Spa Combo
- Fencing: Back Yard
Lot
- Size: 2.22 Acres
- Features: Cleared, 2 Up to 5 Acres
Details
- Additional structures: Shed(s)
- Parcel number: 007716000001000
Construction
Type & style
- Home type: SingleFamily
- Architectural style: Traditional
- Property subtype: Single Family Residence
Materials
- Batts Insulation, Blown-In Insulation, Brick, Cement Siding
- Foundation: Slab
- Roof: Composition
Condition
- New construction: No
- Year built: 2008
Utilities & green energy
- Sewer: Aerobic Septic
- Water: Public, Water District
Green energy
- Energy efficient items: Attic Vents, Thermostat
Community & HOA
Community
- Subdivision: Tarkington Hills
Location
- Region: Cleveland
Financial & listing details
- Price per square foot: $154/sqft
- Tax assessed value: $701,150
- Annual tax amount: $9,775
- Date on market: 9/1/2026
- Listing terms: Cash,Conventional
- Exclusions: See Agent Remarks
- Road surface type: Asphalt
Estimated market value
$824,300
$783,000 - $866,000
Not available
Price history
| Date | Event | Price |
|---|---|---|
| 9/1/2026 | Listed for sale | $849,900-5.6%$154/sqft |
Source:  HAR #69024848 Report a problem HAR #69024848 Report a problem | ||
| 9/1/2026 | Listing removed | $899,900$163/sqft |
Source: HAR #72130125 Report a problem | ||
| 1/7/2026 | Price change | $899,900-4.3%$163/sqft |
Source: HAR #72130125 Report a problem | ||
| 10/25/2025 | Price change | $939,900-3.1%$171/sqft |
Source: HAR #72130125 Report a problem | ||
| 9/24/2025 | Price change | $970,000-1.5%$176/sqft |
Source: HAR #72130125 Report a problem | ||
| 8/13/2025 | Listed for sale | $985,000$179/sqft |
Source: HAR #72130125 Report a problem | ||
Public tax history
| Year | Property taxes | Tax assessment |
|---|---|---|
| 2025 | $3,366 +2.6% | $701,150 +0.4% |
| 2024 | $3,281 +4.5% | $698,080 +4.5% |
| 2023 | $3,139 +7.6% | $667,920 +9.9% |
| 2022 | $2,917 +4.7% | $607,740 +21% |
| 2021 | $2,785 | $502,450 |
| 2020 | $2,785 +16.9% | $502,450 +22.1% |
| 2019 | $2,383 | $411,660 +41.3% |
| 2018 | -- | $291,270 |
| 2017 | -- | $291,270 +3.7% |
| 2016 | -- | $280,980 +13% |
| 2015 | -- | $248,640 +6.6% |
| 2014 | -- | $233,160 -5.8% |
| 2013 | -- | $247,460 |
| 2012 | -- | $247,460 |
| 2011 | -- | $247,460 |
| 2010 | -- | $247,460 |
Find assessor info on the county website
Monthly payment
Est. payment
Payment breakdown
Explore the cost of this home by adjusting the details. Changes won't be saved.Climate risks
Neighborhood: 77327
Nearby schools
Schools provided by the listing agent
- Elementary: Tarkington Elementary School
- Middle: Tarkington Middle School
- High: Tarkington High School
Source: HAR. This data may not be complete. We recommend contacting the local school district to confirm school assignments for this home.
- $417,700-- bd11 ba2k sqft81 County Road 2209 N, Cleveland, TX 77327Off Market
- $487,1003 bd12 ba2.4k sqft107 County Road 2209 N, Cleveland, TX 77327Off Market
- $31,940-- bd-- ba-- sqft38 County Road 2209 N, Cleveland, TX 77327Off Market
- $696,000-- bd15 ba3.8k sqft68 County Road 2209 N, Cleveland, TX 77327Off Market
Similar homes
- $789,9004 bd3 ba3.5k sqft197 County Road 348, Cleveland, TX 77327For Sale
 MLS ID #52463847, Robert Harris, eXp Realty, LLC. HAR
 - $784,0004 bd4 ba4.1k sqft1700 Fm 3460 Rd, Shepherd, TX 77371For Sale
 MLS ID #51413501, Maritza Renderos, HomeSmart. HAR
 - $625,0003 bd4 ba3.1k sqft21015 Angus Dr, Cleveland, TX 77328For Sale
 MLS ID #467793, Kristi Winfree, HomeSmart. HAR
 - $635,0003 bd3 ba2.9k sqft260 County Road 2258, Cleveland, TX 77327For Sale
 MLS ID #34815998, Amanda Baker, JLA Realty. HAR
