Nestled on 2.19 acres along Hwy 321 in Dayton, this custom estate offers a flexible floor plan for multigenerational living. Boasting 5 bedrooms, 4.5 baths, high ceilings, and wood/tile/laminate flooring, this 5,804 SF home features a sunroom, home office, and guest suite. The kitchen showcases quartz countertops and a pot filler. Enjoy the gunite pool, covered porch, and patio on the expansive cleared yard. With a 3-car garage, air-conditioned shop, and cathedral ceilings, this rustic retreat is perfect for entertaining. Energy-efficient with spray-foam insulation and ENERGY STAR appliances. Ideal country living with easy access to major routes.
For sale
$799,999
17188 Highway 321, Dayton, TX 77535
5beds
5,804sqft
Single Family Residence
Built in 1995
2.19 Acres Lot
$772,600 Zestimate®
$138/sqft
$-- HOA
What's special
- 21 days
- 311
- 25
Likely to sell faster than
Zillow last checked:
Listing updated:
Listed by:
Robert Harris TREC #0798031 832-579-7197,
eXp Realty, LLC,
Hailey Good
Source: HAR,MLS#: 98064803
Facts & features
Interior
Bedrooms & bathrooms
- Bedrooms: 5
- Bathrooms: 5
- Full bathrooms: 4
- 1/2 bathrooms: 1
Rooms
- Room types: Den, Family Room, Guest Suite
Primary bedroom
- Level: First
- Area: 221
- Dimensions: 17x13
Bedroom
- Level: First
- Area: 154
- Dimensions: 11x14
Bedroom
- Level: Second
- Area: 132
- Dimensions: 12x11
Bedroom
- Level: Second
- Area: 143
- Dimensions: 13x11
Other
- Level: First
Other
- Level: First
Other
- Level: First
Sunroom
- Level: First
Heating
- Electric
Cooling
- Ceiling Fan(s), Electric
Appliances
- Included: ENERGY STAR Qualified Appliances, Disposal, Convection Oven, Double Oven, Microwave, Gas Cooktop, Dishwasher
- Laundry: Electric Dryer Hookup
Features
- Crown Molding, High Ceilings, Primary Bed - 1st Floor, Sitting Area
- Flooring: Laminate, Tile, Wood
Interior area
- Total structure area: 5,804
- Total interior livable area: 5,804 sqft
Property
Parking
- Total spaces: 5
- Parking features: Attached, Garage, Additional Parking, Garage Door Opener, Boat, Double-Wide Driveway, RV Access/Parking, Workshop in Garage
- Attached garage spaces: 5
Features
- Stories: 2
- Patio & porch: Patio/Deck, Porch
- Has private pool: Yes
- Pool features: Gunite
Lot
- Size: 2.19 Acres
- Features: Back Yard, Cleared, 2 Up to 5 Acres
Details
- Additional structures: Workshop
- Parcel number: 000090000307000
Construction
Type & style
- Home type: SingleFamily
- Architectural style: French,Ranch,Traditional
- Property subtype: Single Family Residence
Materials
- Spray Foam Insulation, Cement Siding, Wood Siding
- Foundation: Slab
- Roof: Metal,Energy Star/Reflective Roof
Condition
- New construction: No
- Year built: 1995
Utilities & green energy
- Sewer: Aerobic Septic
Green energy
- Energy efficient items: Thermostat
Community & HOA
Community
- Subdivision: S Nicholson
Location
- Region: Dayton
Financial & listing details
- Price per square foot: $138/sqft
- Tax assessed value: $827,440
- Annual tax amount: $11,498
- Date on market: 8/15/2026
- Listing terms: Cash,FHA,USDA Loan,VA Loan
- Road surface type: Asphalt
Estimated market value
$772,600
$734,000 - $811,000
Not available
Price history
| Date | Event | Price |
|---|---|---|
| 8/15/2026 | Listed for sale | $799,999-3%$138/sqft |
Source:  HAR #98064803 Report a problem HAR #98064803 Report a problem | ||
| 8/12/2026 | Listing removed | $825,000$142/sqft |
Source: HAR #86282696 Report a problem | ||
| 6/24/2026 | Price change | $825,000-2.9%$142/sqft |
Source: HAR #86282696 Report a problem | ||
| 5/23/2026 | Price change | $850,000-3.4%$146/sqft |
Source: HAR #86282696 Report a problem | ||
| 11/13/2025 | Listed for sale | $880,000$152/sqft |
Source: HAR #86282696 Report a problem | ||
| 7/16/2025 | Pending sale | $880,000$152/sqft |
Source: HAR #86282696 Report a problem | ||
| 7/16/2025 | Listed for sale | $880,000$152/sqft |
Source: HAR #86282696 Report a problem | ||
Public tax history
| Year | Property taxes | Tax assessment |
|---|---|---|
| 2025 | $3,972 +2.9% | $827,440 +0.8% |
| 2024 | $3,860 +5.5% | $821,170 +5.5% |
| 2023 | $3,657 +7.7% | $778,070 +10% |
| 2022 | $3,395 +32.6% | $707,336 +53.1% |
| 2021 | $2,561 +26.3% | $461,960 +26.3% |
| 2020 | $2,028 +4.6% | $365,900 +9.2% |
| 2019 | $1,939 | $335,020 +4.1% |
| 2018 | -- | $321,750 +0.7% |
| 2017 | -- | $319,560 +8.9% |
| 2016 | -- | $293,480 |
Find assessor info on the county website
Monthly payment
Est. payment
Payment breakdown
Explore the cost of this home by adjusting the details. Changes won't be saved.Climate risks
Neighborhood: 77535
Nearby schools
Schools provided by the listing agent
- Elementary: Tarkington Elementary School
- Middle: Tarkington Middle School
- High: Tarkington High School
Source: HAR. This data may not be complete. We recommend contacting the local school district to confirm school assignments for this home.

Similar homes
- $849,9004 bd5 ba5.5k sqft65 County Road 2209 N, Cleveland, TX 77327For Sale
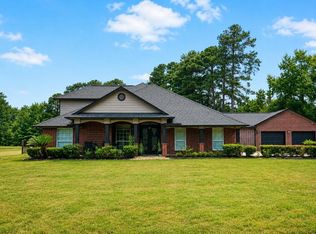 MLS ID #69024848, Jennifer Sheppard, Cameron Real Estate. HAR
 - $689,0003 bd4 ba3.3k sqft209 County Road 6324, Dayton, TX 77535For Sale
 MLS ID #94495739, Kelsey Conner, JLA Realty. HAR
 - $799,0004 bd4 ba4.1k sqft1700 Fm 3460 Rd, Shepherd, TX 77371For Sale
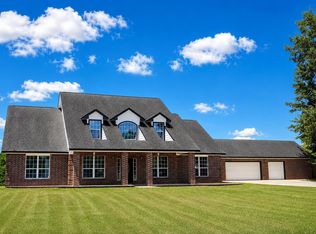 MLS ID #51413501, Maritza Renderos, HomeSmart. HAR
 - $874,9905 bd5 ba2.9k sqft695 County Rd #697-2309, Cleveland, TX 77327For Sale
 MLS ID #57998128, Sean Georgiou, Fathom Realty. HAR
 - $999,9955 bd5 ba4.5k sqft419 Vista Del Lago Dr, Huffman, TX 77336Active
 MLS ID #5187572, Michelle Keller, Phillips & Associates Realty. Unlock MLS
