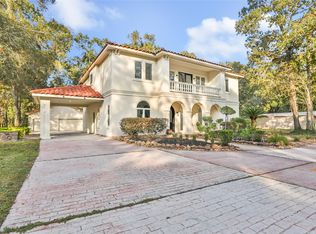
SHOWSTOPPER!! This immaculate Custom Designed home has been gently lived in and lovingly maintained. Every detail has been designed for comfort and elegance. You'll fall in love from the moment you enter! From the perfect kitchen with double ovens, 5 burner cooktop, and pot filler, to the extensive screened living area with Summer Kitchen, to the primary wing featuring an exquisite bath with in-shower tub! Two En-Suite Bedrooms upstairs separated by a large living area/gameroom with access to the screened upper deck. The walk-in pantry is magazine worthy and the huge mud room is amazing with tons of cabinets, sink, shoe cubby and Doggie Shower!! The back yard is fenced and designed for a future pool. The lawn extends beyond the fence into the beautifully wooded acreage. Borders the canal for kayaking and fishing. Whole house dehumidifier, Generac Smart generator, extensive draingage system, remaining Builder's Warranty. NO Flooding, NO MUD Tax, neighborhood pool, park, Horses allowed!
For sale
$790,000
703 Lago Trace Dr, Huffman, TX 77336
3beds
3,234sqft
Single Family Residence
Built in 2020
2.34 Acres Lot
$789,000 Zestimate®
$244/sqft
$86/mo HOA
What's special
Two en-suite bedrooms upstairsPot filler
- 9 days
- 101
- 5
Likely to sell faster than
Zillow last checked:
Listing updated:
Listed by:
Melanie Foreman TREC #0334317 713-269-5724,
Lake Houston Realty
Source: HAR,MLS#: 23936613
Facts & features
Interior
Bedrooms & bathrooms
- Bedrooms: 3
- Bathrooms: 4
- Full bathrooms: 3
- 1/2 bathrooms: 1
Primary bedroom
- Level: First
- Area: 226.04
- Dimensions: 15'6" x 14'7"
Bedroom
- Level: Second
- Area: 180
- Dimensions: 15x12
Bedroom
- Level: Second
- Area: 180
- Dimensions: 15x12
Other
- Level: First
- Area: 90.42
- Dimensions: 10'4" x 8'9"
Other
- Level: First
- Area: 243.38
- Dimensions: 16'6" x 14'9"
Other
- Level: Second
- Area: 187
- Dimensions: 17x11
Other
- Level: Second
- Area: 108
- Dimensions: 12x9
Dining room
- Level: First
- Area: 132
- Dimensions: 12x11
Game room
- Level: Second
- Area: 360.33
- Dimensions: 23 x 15'8"
Kitchen
- Level: First
- Area: 266
- Dimensions: 19x14
Living room
- Level: First
- Area: 285
- Dimensions: 19x15
Primary bath
- Level: First
- Area: 159
- Dimensions: 17'8" x 9
Heating
- Natural Gas
Cooling
- Electric
Appliances
- Included: Water Heater, Refrigerator, Double Oven, Microwave, Gas Cooktop, Dishwasher
- Laundry: Electric Dryer Hookup, Washer Hookup
Features
- Balcony, Formal Entry/Foyer, High Ceilings, Wired for Sound, 2 Bedrooms Up, En-Suite Bath, Primary Bed - 1st Floor, Walk-In Closet(s)
- Flooring: Engineered Hardwood, Tile
- Number of fireplaces: 1
- Fireplace features: Gas
Interior area
- Total structure area: 3,234
- Total interior livable area: 3,234 sqft
Property
Parking
- Total spaces: 2
- Parking features: Detached, Garage Door Opener
- Garage spaces: 2
Features
- Stories: 2
- Patio & porch: Covered, Screened
- Exterior features: Back Green Space, Outdoor Kitchen, Side Yard
- Fencing: Back Yard
- On waterfront: Yes
- Waterfront features: Canal Front
Lot
- Size: 2.34 Acres
- Features: Back Yard, Cleared, Waterfront, Wooded, 2 Up to 5 Acres
Details
- Parcel number: 1182360080015
Construction
Type & style
- Home type: SingleFamily
- Property subtype: Single Family Residence
Materials
- Cement Siding
- Foundation: Slab
- Roof: Composition
Condition
- New construction: No
- Year built: 2020
Details
- Builder name: Copper Basin
Utilities & green energy
- Sewer: Aerobic Septic
Community & HOA
Community
- Subdivision: Commons Lake Houston Sec 01
HOA
- Has HOA: Yes
- Amenities included: Boat Ramp, Paid Patrol, Picnic Area, Stocked Pond, Trail(s)
- HOA fee: $1,030 annually
Location
- Region: Huffman
Financial & listing details
- Price per square foot: $244/sqft
- Tax assessed value: $752,841
- Annual tax amount: $14,399
- Date on market: 10/2/2026
- Listing terms: Cash,Conventional
Estimated market value
$789,000
$750,000 - $828,000
$4,050/mo
Price history
| Date | Event | Price |
|---|---|---|
| 10/2/2026 | Listed for sale | $790,000+427%$244/sqft |
Source:  HAR #23936613 Report a problem HAR #23936613 Report a problem | ||
| 11/22/2019 | Sold | -- |
Source: Agent Provided Report a problem | ||
| 11/4/2019 | Pending sale | $149,900$46/sqft |
Source: Keller Williams Realty #25633021 Report a problem | ||
| 4/25/2019 | Price change | $149,900-0.1%$46/sqft |
Source: KELLER WILLIAMS REALTY NORTHEAST #25633021 Report a problem | ||
| 4/18/2019 | Price change | $149,999-11.7%$46/sqft |
Source: KELLER WILLIAMS REALTY NORTHEAST #25633021 Report a problem | ||
| 12/26/2018 | Listed for sale | $169,900+3%$53/sqft |
Source: Heritage Realty #41852261 Report a problem | ||
| 5/16/2018 | Listed for sale | $165,000$51/sqft |
Source: Heritage Realty #41852261 Report a problem | ||
Public tax history
| Year | Property taxes | Tax assessment |
|---|---|---|
| 2025 | $5,488 +3.9% | $752,841 +1.1% |
| 2024 | $5,280 -1.6% | $744,973 -11.8% |
| 2023 | $5,367 +16.8% | $845,000 +16.9% |
| 2022 | $4,595 | $723,107 +641.1% |
| 2021 | -- | $97,573 |
| 2020 | $687 -4.6% | $97,573 -2.9% |
| 2019 | $720 -66.4% | $100,474 |
| 2018 | $2,145 | $100,474 |
| 2017 | $2,145 +20% | $100,474 +20% |
| 2016 | $1,788 +33.3% | $83,728 +33.3% |
| 2015 | $1,341 | $62,796 |
| 2014 | $1,341 | $62,796 |
Find assessor info on the county website
Monthly payment
Est. payment
Payment breakdown
Explore the cost of this home by adjusting the details. Changes won't be saved.Climate risks
Neighborhood: 77336
Nearby schools
Schools provided by the listing agent
- Elementary: Huffman Elementary School (Huffman)
- Middle: Huffman Middle School
- High: Hargrave High School
Source: HAR. This data may not be complete. We recommend contacting the local school district to confirm school assignments for this home.
Similar homes
- $775,0004 bd3 ba2.5k sqft28235 Lazy Rock Dr, Huffman, TX 77336For Sale
 MLS ID #85855302, Melanie Foreman, Lake Houston Realty. HAR
 - $789,7983 bd2 ba2.7k sqft28710 Misty Oaks Dr, Huffman, TX 77336For Sale
 MLS ID #40372362, Kimberly Walt, RE/MAX RESULTS. HAR
 - $784,0005 bd4 ba3.4k sqft1207 Vista Del Lago Dr, Huffman, TX 77336For Sale
 MLS ID #93871410, Inna Yang, Central Metro Realty. HAR
 - $849,9004 bd4 ba3.1k sqft28510 Yonder Way, Huffman, TX 77336For Sale
 MLS ID #41786732, William Gilley, eXp Realty LLC. HAR
