Beautifully Renovated Large Home Well Suited For Residential OR Commercial Use! Located Just of FM 2100 North In The Growing Town Of Huffman, This Property Is Extremely Versatile. 4 Bedrooms, 3 Full Baths On A Large 1/2 Acre Lot With Detached Garage/Carport and Large In Ground Pool. Natural Light Throughout, Wood Burning Fireplace, and Vaulted Ceilings. Just Off The Living Are 3 Generously Sized Bedrooms, One With It's Own Private Bathroom! Hall Bath Perfect For Guests and Servicing Bedrooms 2&3. Fantastic Use Of Space With Hallway Built Ins That Could Be Utilized As A Work Station and/or Coffee Bar. On The Other Side Of The Living Room You'll Find A Large Room That Could Serve As A Formal Dining Or Conference Table. Stairs Lead Up To The Primary Suite With Sitting Room and Private Bath. Finally Downstairs Oversized Room Perfect For Gameroom Or Could Be Closed Off And Additional Office Spaces Framed Out. Come See ALL THE POSSIBILITIES This Property Has To Offer!
For sale
Price cut: $30K (10/31)
$365,000
1122 Desirable Ln, Huffman, TX 77336
4beds
3,235sqft
Single Family Residence
Built in 1966
0.55 Acres Lot
$389,100 Zestimate®
$113/sqft
$-- HOA
What's special
Wood burning fireplaceLarge in ground poolNatural light throughoutBeautifully renovated large homeVaulted ceilings
- 21 days
- 399
- 54
Likely to sell faster than
Zillow last checked:
Listing updated:
Listed by:
Kristy Phillips TREC #0638426 713-614-8790,
Jane Byrd Properties International LLC
Source: HAR,MLS#: 30166289
Facts & features
Interior
Bedrooms & bathrooms
- Bedrooms: 4
- Bathrooms: 3
- Full bathrooms: 3
Primary bedroom
- Level: Second
- Area: 224
- Dimensions: 14X16
Bedroom
- Level: First
- Area: 154
- Dimensions: 11X14
Bedroom
- Level: First
- Area: 121
- Dimensions: 11X11
Bedroom
- Level: First
- Area: 154
- Dimensions: 11X14
Dining room
- Level: First
Game room
- Level: First
Living room
- Level: First
Heating
- Electric
Cooling
- Ceiling Fan(s), Electric
Appliances
- Included: Water Heater, Electric Oven, Microwave, Electric Range, Dishwasher
- Laundry: Electric Dryer Hookup, Gas Dryer Hookup, Washer Hookup
Features
- High Ceilings, Primary Bed - 2nd Floor
- Flooring: Laminate
- Number of fireplaces: 1
- Fireplace features: Wood Burning
Interior area
- Total structure area: 3,235
- Total interior livable area: 3,235 sqft
Property
Parking
- Total spaces: 4
- Parking features: Detached, Attached Carport
- Garage spaces: 2
- Carport spaces: 2
- Covered spaces: 4
Features
- Stories: 2
- Patio & porch: Covered
- Has private pool: Yes
- Pool features: In Ground
- Fencing: Partial
Lot
- Size: 0.55 Acres
- Features: Subdivided, 1/2 Up to 1 Acre
Details
- Parcel number: 0994620000024
Construction
Type & style
- Home type: SingleFamily
- Architectural style: Ranch
- Property subtype: Single Family Residence
Materials
- Brick, Wood Siding
- Foundation: Slab
- Roof: Composition
Condition
- New construction: No
- Year built: 1966
Utilities & green energy
- Sewer: Septic Tank
- Water: Public
Green energy
- Energy efficient items: Thermostat
Community & HOA
Community
- Subdivision: Pecan Orchard U/R
Location
- Region: Huffman
Financial & listing details
- Price per square foot: $113/sqft
- Tax assessed value: $267,464
- Annual tax amount: $5,356
- Date on market: 10/10/2026
- Listing terms: Cash,Conventional
- Road surface type: Asphalt
Estimated market value
$389,100
$370,000 - $409,000
$2,752/mo
Price history
| Date | Event | Price |
|---|---|---|
| 10/31/2026 | Price change | $365,000-7.6%$113/sqft |
Source:  HAR #30166289 Report a problem | ||
| 10/10/2026 | Listed for sale | $395,000+79.5%$122/sqft |
Source: HAR #30166289 Report a problem | ||
| 6/11/2026 | Listing removed | $220,000$68/sqft |
Source: HAR #97534305 Report a problem | ||
| 4/28/2026 | Pending sale | $220,000$68/sqft |
Source: HAR #97534305 Report a problem | ||
| 3/30/2026 | Price change | $220,000-2.2%$68/sqft |
Source: HAR #97534305 Report a problem | ||
| 3/5/2026 | Price change | $225,000-9.6%$70/sqft |
Source: HAR #97534305 Report a problem | ||
| 2/23/2026 | Price change | $249,000-9.8%$77/sqft |
Source: HAR #97534305 Report a problem | ||
| 2/9/2026 | Listed for sale | $276,000$85/sqft |
Source: HAR #97534305 Report a problem | ||
Public tax history
| Year | Property taxes | Tax assessment |
|---|---|---|
| 2025 | $262 | $267,464 |
| 2024 | $262 | $267,464 +5.2% |
| 2023 | -- | $254,158 |
| 2022 | $241 | $254,158 +9.9% |
| 2021 | -- | $231,271 |
| 2020 | $204 +10.1% | $231,271 +15.4% |
| 2019 | $185 -74.2% | $200,446 +19.2% |
| 2018 | $717 | $168,112 |
| 2017 | $717 -1.9% | $168,112 -7.5% |
| 2016 | $730 -13.2% | $181,794 |
| 2015 | $841 | $181,794 +19.3% |
| 2014 | $841 | $152,431 |
| 2013 | -- | $152,431 |
| 2012 | -- | $152,431 -15.3% |
| 2011 | -- | $179,944 |
| 2010 | -- | $179,944 |
| 2009 | -- | $179,944 +3.4% |
| 2007 | -- | $174,023 +20.5% |
| 2006 | -- | $144,368 +7.2% |
| 2005 | -- | $134,640 +10% |
| 2004 | -- | $122,400 +10% |
| 2003 | -- | $111,300 +10% |
| 2002 | -- | $101,200 +10% |
| 2001 | -- | $92,000 |
| 2000 | -- | $92,000 |
Find assessor info on the county website
Monthly payment
Est. payment
Payment breakdown
Explore the cost of this home by adjusting the details. Changes won't be saved.Climate risks
Neighborhood: 77336
Nearby schools
Schools provided by the listing agent
- Elementary: Huffman Elementary School (Huffman)
- Middle: Huffman Middle School
- High: Hargrave High School
Source: HAR. This data may not be complete. We recommend contacting the local school district to confirm school assignments for this home.

Similar homes
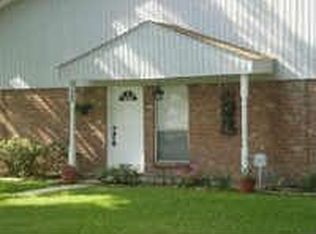
- $235,9003 bd2 ba1.6k sqft25418 Vanya Ln, Huffman, TX 77336For Sale
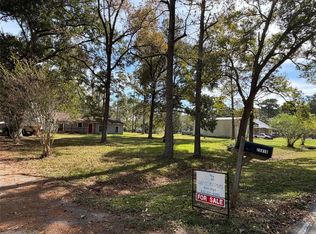 MLS ID #73828027, Kim Ngo, Gulf Coast Palms Corporation. HAR
- $439,0004 bd4 ba2.6k sqft1576 Belle Terre Dr, Huffman, TX 77336For Sale
 MLS ID #66528355, Famen Wolf, Wolf Realty. HAR
- $479,0004 bd3 ba2.8k sqft25605 Fm 2100 Rd, Huffman, TX 77336For Sale
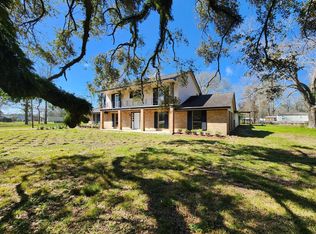 MLS ID #9239915, Brandon Jaehne, General Property & Services. HAR
- $259,9905 bd3 ba2.6k sqft27331 Caperidge Dr, Huffman, TX 77336For Sale
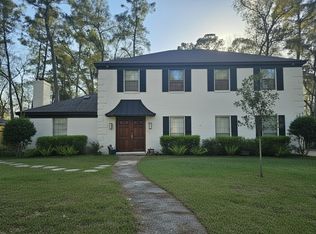 MLS ID #31001864, Tamesha Wells, Real Broker, LLC. HAR
