Welcome home to 9530 FM 686 in Dayton, Texas — where country living meets modern comfort! Nestled on over 2.5 acres, this stunning custom-built 2021 home offers over 2,600 sq. ft. of thoughtfully designed living space featuring 5 bedrooms, 3 bathrooms, and an open-concept layout perfect for everyday living and entertaining. The heart of the home boasts an oversized kitchen island, custom-built cabinetry, and seamless flow into the spacious living room. Step outside and enjoy peaceful country views from the back patio, plus the convenience of a front carport and an impressive 60x40 shop with endless possibilities for hobbies, storage, or workspace. No HOA means more freedom to truly make this property your own. If you’ve been dreaming of space, privacy, and modern country charm — this is the one. Make this your home today!
For sale
$650,000
9530 Fm 686, Dayton, TX 77535
5beds
2,650sqft
Single Family Residence
Built in 2021
2.51 Acres Lot
$630,900 Zestimate®
$245/sqft
$-- HOA
What's special
Front carportOversized kitchen islandCustom-built cabinetry
- 7 days
- 143
- 22
Likely to sell faster than
Zillow last checked:
Listing updated:
Listed by:
Bonnie Schinnerer TREC #0711453 409-466-8909,
Epique Realty LLC,
Rosa Pizano TREC #0793164 832-614-0573,
Epique Realty LLC
Source: HAR,MLS#: 70733085
Facts & features
Interior
Bedrooms & bathrooms
- Bedrooms: 5
- Bathrooms: 3
- Full bathrooms: 3
Primary bedroom
- Level: First
- Area: 280
- Dimensions: 20x14
Bedroom
- Level: First
- Area: 136.8
- Dimensions: 12x11.4
Bedroom
- Level: First
- Area: 136.8
- Dimensions: 12x11.4
Bedroom
- Level: First
- Area: 195
- Dimensions: 15x13
Bedroom
- Level: First
- Area: 156.8
- Dimensions: 11.2x14
Kitchen
- Level: First
- Area: 260
- Dimensions: 20x13
Living room
- Level: First
- Area: 458.16
- Dimensions: 16.6x27.6
Utility room
- Level: First
- Area: 234
- Dimensions: 18x13
Heating
- Electric, Propane
Cooling
- Electric, Gas
Appliances
- Included: Disposal, Water Softener, Electric Oven, Microwave, Gas Range
- Laundry: Electric Dryer Hookup, Gas Dryer Hookup, Washer Hookup
Features
- Crown Molding, High Ceilings, All Bedrooms Down
- Flooring: Carpet, Vinyl
Interior area
- Total structure area: 2,650
- Total interior livable area: 2,650 sqft
Property
Parking
- Total spaces: 2
- Parking features: Attached
- Attached garage spaces: 2
Features
- Levels: Split Level
- Stories: 1
- Fencing: Back Yard
Lot
- Size: 2.51 Acres
- Features: Back Yard, Cleared, 2 Up to 5 Acres
Details
- Parcel number: 000765000009000
Construction
Type & style
- Home type: SingleFamily
- Architectural style: Traditional
- Property subtype: Single Family Residence
Materials
- Brick, Stone
- Foundation: Slab
- Roof: Composition
Condition
- New construction: No
- Year built: 2021
Utilities & green energy
- Sewer: Aerobic Septic
- Water: Well
Community & HOA
Community
- Subdivision: A G Penn #110
Location
- Region: Dayton
Financial & listing details
- Price per square foot: $245/sqft
- Tax assessed value: $439,990
- Annual tax amount: $5,428
- Date on market: 10/7/2026
- Listing terms: Cash,Conventional
Estimated market value
$630,900
$599,000 - $662,000
$2,911/mo
Price history
| Date | Event | Price |
|---|---|---|
| 10/7/2026 | Listed for sale | $650,000$245/sqft |
Source:  HAR #70733085 Report a problem HAR #70733085 Report a problem | ||
| 10/1/2026 | Listing removed | $650,000$245/sqft |
Source: HAR #84979034 Report a problem | ||
| 8/12/2026 | Price change | $650,000-1.5%$245/sqft |
Source: HAR #84979034 Report a problem | ||
| 5/26/2026 | Listed for sale | $660,000$249/sqft |
Source: HAR #84979034 Report a problem | ||
Public tax history
| Year | Property taxes | Tax assessment |
|---|---|---|
| 2025 | $4,088 -8.7% | $439,990 +0.8% |
| 2024 | $4,478 +3.8% | $436,710 +7% |
| 2023 | $4,313 +3.9% | $408,010 +25.9% |
| 2022 | $4,151 +1432.1% | $324,170 +169.4% |
| 2021 | $271 +33.4% | $120,310 +102.6% |
| 2020 | $203 -0.4% | $59,370 +4.8% |
| 2019 | $204 | $56,660 +101.1% |
| 2018 | -- | $28,180 +0.3% |
| 2017 | -- | $28,100 +0.4% |
| 2016 | -- | $28,000 +0.3% |
| 2015 | -- | $27,930 |
Find assessor info on the county website
Monthly payment
Est. payment
Payment breakdown
Explore the cost of this home by adjusting the details. Changes won't be saved.Climate risks
Neighborhood: 77535
Nearby schools
Schools provided by the listing agent
- Elementary: Stephen F. Austin Elementary School (Dayton)
- Middle: Woodrow Wilson Junior High School
- High: Dayton High School
Source: HAR. This data may not be complete. We recommend contacting the local school district to confirm school assignments for this home.

Similar homes
- $680,0004 bd3 ba2.9k sqft157 County Road 303, Dayton, TX 77535For Sale
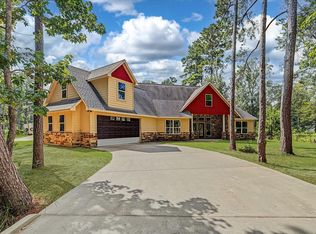 MLS ID #65126869, Christine Shepherd, RE/MAX Excellence. HAR
 - $649,9004 bd3 ba2.4k sqft22694 Brook Forest Rd, New Caney, TX 77357For Sale
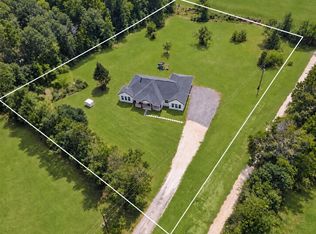 MLS ID #92805708, Jared Turner, Turner Mangum,LLC. HAR
 - $600,0004 bd3 ba2.4k sqft3522 County Road 3011, Dayton, TX 77535For Sale
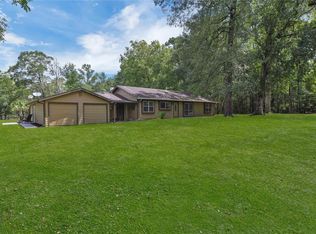 MLS ID #51055235, Samantha Sizemore, JLA Realty. HAR
 - $599,9004 bd3 ba3.2k sqft26807 Eagles Lndg, Huffman, TX 77336For Sale
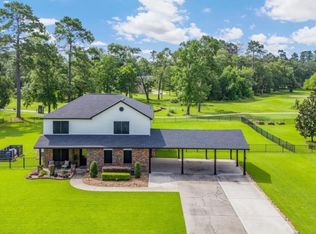 MLS ID #35871005, Kimberly Buish, JLA Realty. HAR
