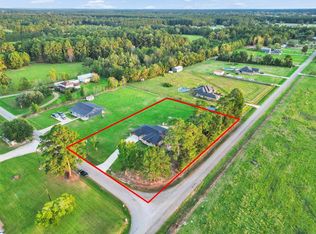
Situated on 2.5 acres in Tarkington ISD, this country property offers space, comfort and versatility! The light-filled interior features high ceilings, expansive windows and wood-look tile flooring. The kitchen boasts an oversized island, granite countertops, abundant cabinetry and stainless appliances. The primary suite offers a tray ceiling, dual vanities, jetted tub and separate tiled shower. New carpet throughout all carpeted areas! Enjoy a private pool and spacious outdoor setting. The impressive 25' x 45' x 16' metal workshop features three 10' x 12' roll-up doors and a 36" walk-through door. A separate 14' x 25' flex building (approx. 350 sq. ft.) includes A/C, electric, plumbing, hot water, bathroom and closet. Additional highlights include a propane gas fireplace and expansive acreage offering room for outdoor entertaining, recreation and country living!
For sale
$549,900
1930 County Road 2291, Cleveland, TX 77327
4beds
2,367sqft
Single Family Residence
Built in 2017
2.5 Acres Lot
$540,000 Zestimate®
$232/sqft
$-- HOA
What's special
Propane gas fireplacePrivate poolSpacious outdoor settingHigh ceilingsExpansive windowsWood-look tile flooringStainless appliances
- 13 days
- 614
- 72
Likely to sell faster than
Zillow last checked:
Listing updated:
Listed by:
Amy Mauer TREC #0738143 713-376-6484,
Better Homes and Gardens Real Estate Gary Greene - Lake Houston
Source: HAR,MLS#: 22064347
Facts & features
Interior
Bedrooms & bathrooms
- Bedrooms: 4
- Bathrooms: 3
- Full bathrooms: 3
Primary bedroom
- Level: First
- Area: 272
- Dimensions: 16x17
Bedroom
- Level: First
- Area: 143
- Dimensions: 13x11
Bedroom
- Level: First
- Area: 143
- Dimensions: 13x11
Bedroom
- Level: First
- Area: 252
- Dimensions: 14x18
Breakfast
- Level: First
- Area: 252
- Dimensions: 14x18
Dining room
- Level: First
- Area: 182
- Dimensions: 14x13
Family room
- Level: First
- Area: 360
- Dimensions: 20x18
Utility room
- Level: First
- Area: 60
- Dimensions: 10x6
Heating
- Electric, Natural Gas
Cooling
- Attic Fan, Ceiling Fan(s), Electric
Appliances
- Included: ENERGY STAR Qualified Appliances, Disposal, Electric Oven, Freestanding Oven, Oven, Microwave, Electric Cooktop, Free-Standing Range, Dishwasher
- Laundry: Electric Dryer Hookup, Gas Dryer Hookup, Washer Hookup
Features
- Crown Molding, High Ceilings, Prewired for Alarm System, Vaulted Ceiling, Wired for Sound, All Bedrooms Down, En-Suite Bath, Primary Bed - 1st Floor, Walk-In Closet(s)
- Flooring: Carpet, Tile
- Windows: Insulated/Low-E windows, Solar Screens, Window Coverings
- Number of fireplaces: 1
- Fireplace features: Gas Log
Interior area
- Total structure area: 2,367
- Total interior livable area: 2,367 sqft
Property
Parking
- Total spaces: 2
- Parking features: Attached
- Attached garage spaces: 2
Features
- Stories: 1
- Patio & porch: Patio/Deck
- Exterior features: Back Green Space
- Has private pool: Yes
- Pool features: In Ground, Pool/Spa Combo
- Has spa: Yes
- Spa features: Spa/Hot Tub
- Fencing: Partial
Lot
- Size: 2.5 Acres
- Features: Back Yard, Cleared, Other, 2 Up to 5 Acres
Details
- Additional structures: Shed(s), Workshop
- Parcel number: 000129000054000
Construction
Type & style
- Home type: SingleFamily
- Architectural style: Traditional
- Property subtype: Single Family Residence
Materials
- Blown-In Insulation, Brick, Cement Siding, Stone
- Foundation: Slab
- Roof: Composition
Condition
- New construction: No
- Year built: 2017
Utilities & green energy
- Sewer: Aerobic Septic, Septic Tank
- Water: Well
Green energy
- Energy efficient items: Attic Vents, Thermostat, Lighting, HVAC
Community & HOA
Community
- Security: Prewired for Alarm System
- Subdivision: S Alloway
Location
- Region: Cleveland
Financial & listing details
- Price per square foot: $232/sqft
- Tax assessed value: $514,590
- Annual tax amount: $7,257
- Date on market: 10/9/2026
- Listing terms: Cash,Conventional,FHA,VA Loan
- Road surface type: Asphalt
Estimated market value
$540,000
$513,000 - $567,000
$2,148/mo
Price history
| Date | Event | Price |
|---|---|---|
| 10/9/2026 | Listed for sale | $549,900+29.4%$232/sqft |
Source:  HAR #22064347 Report a problem | ||
| 11/18/2020 | Listing removed | $425,000$180/sqft |
Source: Rose Above Realty #85551901 Report a problem | ||
| 8/18/2020 | Price change | $425,000-2.3%$180/sqft |
Source: RE/MAX Space Center #43175740 Report a problem | ||
| 5/12/2020 | Listed for sale | $435,000$184/sqft |
Source: RE/MAX Space Center #43175740 Report a problem | ||
Public tax history
| Year | Property taxes | Tax assessment |
|---|---|---|
| 2026 | -- | $514,590 -0.3% |
| 2025 | $2,478 +2.5% | $516,220 +0.4% |
| 2024 | $2,417 +5.1% | $514,280 +5.1% |
| 2023 | $2,299 +15.6% | $489,252 +18% |
| 2022 | $1,989 -4.8% | $414,502 +10% |
| 2021 | $2,089 +3.5% | $376,820 +3.5% |
| 2020 | $2,018 +9.1% | $364,000 +14% |
| 2019 | $1,849 | $319,400 +7.6% |
| 2018 | -- | $296,800 |
Find assessor info on the county website
Monthly payment
Est. payment
Payment breakdown
Explore the cost of this home by adjusting the details. Changes won't be saved.Climate risks
Neighborhood: 77327
Nearby schools
Schools provided by the listing agent
- Elementary: Tarkington Elementary School
- Middle: Tarkington Middle School
- High: Tarkington High School
Source: HAR. This data may not be complete. We recommend contacting the local school district to confirm school assignments for this home.
- $387,000-- bd11 ba1.9k sqft1890 County Road 2291, Cleveland, TX 77327Off Market
- $330,100-- bd13 ba1.8k sqft1990 County Road 2291, Cleveland, TX 77327Off Market
- $375,0003 bd2 ba1.8k sqft24 County Road 2293, Cleveland, TX 77327Pending
- $354,500-- bd13 ba2k sqft64 County Road 2293, Cleveland, TX 77327Off Market
Similar homes
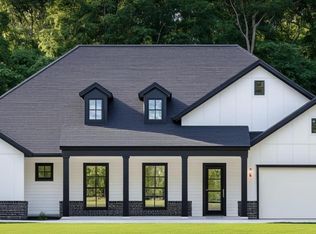
- $545,4614 bd3 ba2.7k sqft180 Barton Place Dr, Tarkington, TX 77327New Construction
 HAR
- $299,9004 bd2 ba2.1k sqft78 County Road 2289, Cleveland, TX 77327For Sale
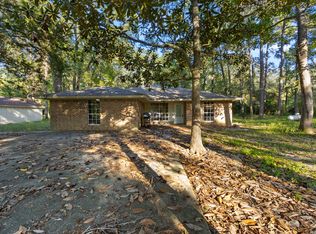
 MLS ID #2025381, Edward McClintick TREC #303307, Joseph Walter Realty, LLC. LERA MLS
- $525,4284 bd3 ba2.7k sqft740 Barton Place Dr, Tarkington, TX 77327New ConstructionHAR
- $513,0354 bd3 ba2.4k sqft661 Barton Place Dr, Cleveland, TX 77327New Construction
 HAR
