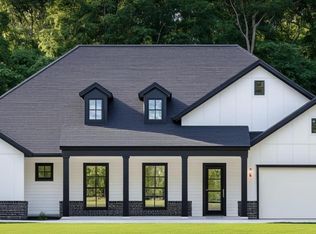
Discover new construction on a full acre in Barton Place. The Lamar offers 2,122 square feet of thoughtful living space and room to live, entertain and grow. This 4 bedroom home with 3 baths and a 3 car garage is waiting for you to call it home, in Tarkington ISD.
Home is due to be complete in December/January, weather permitting.
New construction
$445,080
220 County Road 3081, Cleveland, TX 77327
4beds
2,122sqft
Single Family Residence
Built in 2026
1.03 Acres Lot
$-- Zestimate®
$210/sqft
$25/mo HOA
What's special
- 5 days
- 26
- 1
Likely to sell faster than
Zillow last checked:
Listing updated:
Listed by:
Tammy Pratka TREC #0664005 936-402-2757,
JLA Realty
Source: HAR,MLS#: 40332141
Facts & features
Interior
Bedrooms & bathrooms
- Bedrooms: 4
- Bathrooms: 3
- Full bathrooms: 3
Primary bedroom
- Level: First
- Dimensions: TBD
Bedroom
- Level: First
- Dimensions: TBD
Bedroom
- Level: First
- Dimensions: TBD
Bedroom
- Level: First
- Dimensions: TBD
Heating
- Electric
Cooling
- Ceiling Fan(s), Electric
Appliances
- Included: Freestanding Oven, Free-Standing Range, Dishwasher
- Laundry: Electric Dryer Hookup, Gas Dryer Hookup, Washer Hookup
Features
- All Bedrooms Down
Interior area
- Total structure area: 2,122
- Total interior livable area: 2,122 sqft
Property
Parking
- Parking features: Attached, Double-Wide Driveway
- Has attached garage: Yes
Features
- Stories: 1
- Patio & porch: Covered, Porch
Lot
- Size: 1.03 Acres
- Features: Back Yard, Cleared, Subdivided, 1 Up to 2 Acres
Details
- Parcel number: 002421000107000
Construction
Type & style
- Home type: SingleFamily
- Architectural style: Traditional
- Property subtype: Single Family Residence
Materials
- Brick
- Foundation: Slab
- Roof: Composition
Condition
- New construction: Yes
- Year built: 2026
Details
- Builder name: McKinley Homes
Utilities & green energy
- Sewer: Aerobic Septic
- Water: Public
Green energy
- Energy efficient items: Thermostat, HVAC
Community & HOA
Community
- Subdivision: Barton Place Sub Sec 1
HOA
- Has HOA: Yes
- HOA fee: $300 annually
Location
- Region: Cleveland
Financial & listing details
- Price per square foot: $210/sqft
- Tax assessed value: $49,270
- Annual tax amount: $695
- Date on market: 10/16/2026
- Listing terms: Cash,Conventional,FHA,USDA Loan,VA Loan
Estimated market value
Not available
Estimated sales range
Not available
Not available
Price history
| Date | Event | Price |
|---|---|---|
| 10/20/2026 | Price change | $445,080+0%$210/sqft |
Source:  HAR #40332141 Report a problem | ||
| 10/16/2026 | Listed for sale | $445,079$210/sqft |
Source: HAR #40332141 Report a problem | ||
Public tax history
| Year | Property taxes | Tax assessment |
|---|---|---|
| 2026 | -- | $49,270 |
| 2025 | $237 +2.9% | $49,270 +0.7% |
| 2024 | $230 +25.4% | $48,920 +6.6% |
| 2023 | $183 | $45,890 |
Find assessor info on the county website
Monthly payment
Est. payment
Payment breakdown
Explore the cost of this home by adjusting the details. Changes won't be saved.Climate risks
Neighborhood: 77327
Nearby schools
Schools provided by the listing agent
- Elementary: Tarkington Elementary School
- Middle: Tarkington Middle School
- High: Tarkington High School
Source: HAR. This data may not be complete. We recommend contacting the local school district to confirm school assignments for this home.
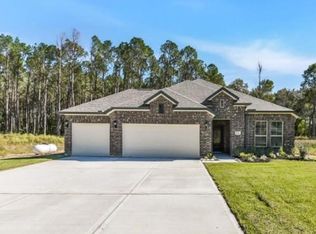
- $440,6924 bd2 ba2k sqft240 County Road 3081, Cleveland, TX 77327New Construction
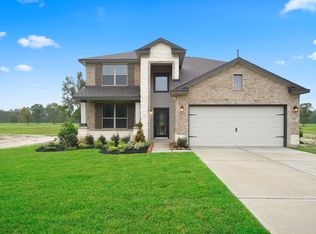
- $466,500-- bd13 ba2.4k sqft200 County Road 3081, Cleveland, TX 77327Off Market
- $398,4005 bd3 ba2.6k sqft201 County Road 3081, Cleveland, TX 77327Off Market
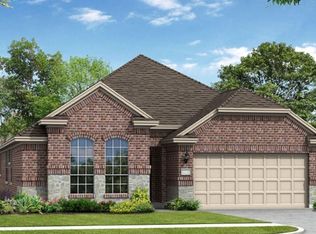
- $442,8474 bd2 ba-- sqft260 County Road 3081, Cleveland, TX 77327New Construction
Similar homes
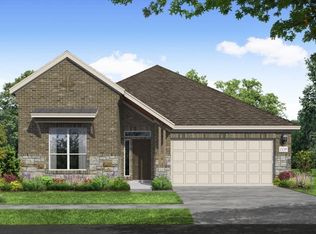
- $445,2674 bd3 ba2k sqft280 County Road 3081, Cleveland, TX 77327New Construction
 MLS ID #25496475, Tammy Pratka, JLA Realty. HAR
- $440,6924 bd2 ba2k sqft240 County Road 3081, Cleveland, TX 77327New ConstructionMLS ID #21936718, Tammy Pratka, JLA Realty. HAR
- $513,0354 bd3 ba2.4k sqft661 Barton Place Dr, Cleveland, TX 77327New Construction
 HAR
- $545,4614 bd3 ba2.7k sqft180 Barton Place Dr, Tarkington, TX 77327New Construction
 HAR
