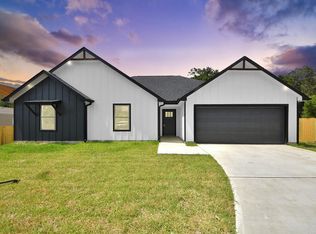
Welcome to this beautiful 2-story home offering 3,126 sq of luxury living with 4 bedrooms, 2.5 baths, and a spacious open-concept design. Featuring a grand double-door entry, formal dining, large family room with extended electric fireplace, recessed lighting, ceramic wood tile and ceiling fans throughout, and a huge covered patio across the back of the home. The kitchen includes a large island, granite countertops, farmhouse sink, soft-close cabinetry, built-in wine bar, walk-in pantry, and brand-new stainless appliances to be installed prior to closing. The primary suite offers balcony access, a custom walk-in closet, and an oversized mudset shower for a spa-like retreat. Upstairs includes 2 additional bedrooms and a gameroom/media room. Situated on 1 acre, w/ the opportunity to purchase an additional adjoining acre with multiple homes/trailers for potential rental income or future development. Seller is completing final landscaping and exterior touches. Call for your showing today!
New construction
$449,999
225 County Road 3189b #1, Cleveland, TX 77327
4beds
3,126sqft
Single Family Residence
Built in 2026
1 Acres Lot
$438,600 Zestimate®
$144/sqft
$-- HOA
What's special
- 66 days
- 76
- 2
Zillow last checked:
Listing updated:
Listed by:
Natasha Simon TREC #0620900 natasha.the.txrealtor@gmail.com,
Compass RE Texas, LLC - The Heights
Source: HAR,MLS#: 6524930
Facts & features
Interior
Bedrooms & bathrooms
- Bedrooms: 4
- Bathrooms: 3
- Full bathrooms: 2
- 1/2 bathrooms: 1
Rooms
- Room types: Family Room, Media Room, Utility Room
Primary bathroom
- Features: Primary Bath: Separate Shower, Secondary Bath(s): Separate Shower
Kitchen
- Features: Kitchen Island, Kitchen open to Family Room, Soft Closing Cabinets, Soft Closing Drawers, Walk-in Pantry
Heating
- Electric
Cooling
- Electric
Appliances
- Included: Disposal, Electric Oven, Microwave, Electric Range
Features
- 2 Bedrooms Down, 2 Bedrooms Up, Primary Bed - 2nd Floor
- Flooring: Concrete, Tile
- Number of fireplaces: 1
- Fireplace features: Electric
Interior area
- Total structure area: 3,126
- Total interior livable area: 3,126 sqft
Property
Parking
- Parking features: No Garage, Driveway
Features
- Stories: 2
Lot
- Size: 1 Acres
- Features: Other, 1 Up to 2 Acres
Details
- Parcel number: 000209000072011
Construction
Type & style
- Home type: SingleFamily
- Architectural style: Traditional
- Property subtype: Single Family Residence
Materials
- Wood Siding
- Foundation: Slab
- Roof: Composition
Condition
- New construction: Yes
- Year built: 2026
Details
- Builder name: Construction
Utilities & green energy
- Sewer: Septic Tank
Green energy
- Energy efficient items: Thermostat
Community & HOA
Community
- Subdivision: C Harper
Location
- Region: Cleveland
Financial & listing details
- Price per square foot: $144/sqft
- Annual tax amount: $6,558
- Date on market: 7/1/2026
- Listing terms: Affordable Housing Program (subject to conditions),Cash,Conventional,FHA,Investor,Texas Veterans Land Board,USDA Loan,VA Loan
- Road surface type: Asphalt, Concrete, Dirt, Gravel
Estimated market value
$438,600
$417,000 - $461,000
$1,955/mo
Price history
| Date | Event | Price |
|---|---|---|
| 7/1/2026 | Listed for sale | $449,999$144/sqft |
Source:  HAR #6524930 Report a problem HAR #6524930 Report a problem | ||
| 6/29/2026 | Listing removed | $449,999$144/sqft |
Source: HAR #12489109 Report a problem | ||
| 5/8/2026 | Listed for sale | $449,999$144/sqft |
Source: HAR #12489109 Report a problem | ||
Public tax history
Tax history is unavailable.
Monthly payment
Est. payment
Payment breakdown
Explore the cost of this home by adjusting the details. Changes won't be saved.Climate risks
Neighborhood: 77327
Nearby schools
Schools provided by the listing agent
- Elementary: Eastside Elementary School
- Middle: Cleveland Middle School
- High: Cleveland High School
Source: HAR. This data may not be complete. We recommend contacting the local school district to confirm school assignments for this home.
Similar homes
- $499,0005 bd6 ba3.9k sqft410 Oak Knoll Rd, Cleveland, TX 77328For Sale
 MLS ID #73898484, Alejandra Ruiz, Texan Vista Realty. HAR
 - $299,0004 bd3 ba1.9k sqft6925 Road 5503, Cleveland, TX 77327New Construction
 MLS ID #3372878, Josue Montenegro, Keller Williams Houston Central. HAR
 - $295,0003 bd2 ba1.7k sqft705 Road 3371a, Cleveland, TX 77327New Construction
 MLS ID #16414426, Karen Shotwell, Vaquero RE LLC. HAR
 - $475,0003 bd2 ba1.6k sqft1523 County Road 2184, Cleveland, TX 77328New Construction
 MLS ID #27137629, Falon Gunter, Keller Williams Advantage Realty. HAR
