No HOA! 1.25 Acre lot home. 20 minutes from Dayton TX. When entering this beautiful home, you will notice high ceilings, large window and an open concept living room, kitchen and dining area. The living room has trace ceilings and wiring for your mounted television. The kitchen features custom cabinets, granite counter tops and a custom island. Off the kitchen you can enjoy a large pantry with built ins. Through the kitchen is the mud room and it leads to the attached carport and in-house laundry with custom built ins. Also, off the mud room is the primary bedroom. The primary bedroom offers high ceilings, primary bathroom and walk in closet. The primary bath has a stand-up shower, separate toilet area with custom built ins and granite counter tops. The primary closet features custom built in hanging and drawers. On the opposite side of the home are two bedrooms and a bathroom. Out the back door through the living area, there is a covered patio with ceiling fans and lighting.
Pending
$375,000
24 County Road 2293, Cleveland, TX 77327
3beds
1,850sqft
Single Family Residence
Built in 2022
1.25 Acres Lot
$367,400 Zestimate®
$203/sqft
$-- HOA
What's special
Attached carportHigh ceilingsGranite counter topsWalk in closetCustom islandKitchen features custom cabinetsPrimary bathroom
- 136 days
- 26
- 0
Zillow last checked:
Listing updated:
Listed by:
Leslie Threadgill-Burton TREC #0606265 832-423-1554,
Lets Buy A Home
Source: HAR,MLS#: 65099960
Facts & features
Interior
Bedrooms & bathrooms
- Bedrooms: 3
- Bathrooms: 2
- Full bathrooms: 2
Primary bedroom
- Level: First
- Area: 168
- Dimensions: 14X12
Bedroom
- Level: First
- Area: 121
- Dimensions: 11x11
Bedroom
- Level: First
- Area: 121
- Dimensions: 11X11
Dining room
- Level: First
- Area: 143
- Dimensions: 13x11
Kitchen
- Level: First
- Area: 242
- Dimensions: 22x11
Living room
- Level: First
- Area: 408
- Dimensions: 24x17
Heating
- Natural Gas
Cooling
- Electric
Appliances
- Included: Disposal, Microwave, Dishwasher
- Laundry: Electric Dryer Hookup, Washer Hookup
Features
- All Bedrooms Down
- Flooring: Laminate
Interior area
- Total structure area: 1,850
- Total interior livable area: 1,850 sqft
Property
Parking
- Total spaces: 2
- Parking features: No Garage, Attached Carport
- Carport spaces: 2
Features
- Stories: 1
Lot
- Size: 1.25 Acres
- Features: Corner Lot, 1 Up to 2 Acres
Details
- Parcel number: 000129000055000
- Special conditions: Short Sale
Construction
Type & style
- Home type: SingleFamily
- Architectural style: Traditional
- Property subtype: Single Family Residence
Materials
- Brick
- Foundation: Slab
- Roof: Composition
Condition
- New construction: No
- Year built: 2022
Utilities & green energy
- Sewer: Aerobic Septic
- Water: Well
Community & HOA
Community
- Subdivision: S Alloway
Location
- Region: Cleveland
Financial & listing details
- Price per square foot: $203/sqft
- Annual tax amount: $1,627
- Date on market: 6/3/2026
- Listing terms: Cash,Conventional,FHA,USDA Loan,VA Loan
- Road surface type: Concrete
Estimated market value
$367,400
$349,000 - $386,000
$1,599/mo
Price history
| Date | Event | Price |
|---|---|---|
| 7/23/2026 | Pending sale | $375,000$203/sqft |
Source:  HAR #65099960 Report a problem HAR #65099960 Report a problem | ||
| 6/3/2026 | Listed for sale | $375,000-4.8%$203/sqft |
Source: HAR #65099960 Report a problem | ||
| 1/4/2026 | Listing removed | $394,000$213/sqft |
Source: HAR #72981122 Report a problem | ||
| 11/1/2025 | Price change | $394,000-1.5%$213/sqft |
Source: HAR #72981122 Report a problem | ||
| 10/14/2025 | Listed for sale | $400,000+2.6%$216/sqft |
Source: HAR #72981122 Report a problem | ||
| 6/22/2023 | Listing removed | -- |
Source: HAR #49968990 Report a problem | ||
| 5/19/2023 | Pending sale | $390,000$211/sqft |
Source: HAR #49968990 Report a problem | ||
| 5/5/2023 | Listed for sale | $390,000-1.3%$211/sqft |
Source: HAR #49968990 Report a problem | ||
| 10/17/2022 | Price change | $395,000-1.3%$214/sqft |
Source: HAR #69288320 Report a problem | ||
| 10/14/2022 | Listed for sale | $400,000$216/sqft |
Source: HAR #69288320 Report a problem | ||
Public tax history
Tax history is unavailable.
Monthly payment
Est. payment
Payment breakdown
Explore the cost of this home by adjusting the details. Changes won't be saved.Climate risks
Neighborhood: 77327
Nearby schools
Schools provided by the listing agent
- Elementary: Tarkington Elementary School
- Middle: Tarkington Middle School
- High: Tarkington High School
Source: HAR. This data may not be complete. We recommend contacting the local school district to confirm school assignments for this home.
- $327,900-- bd13 ba1.8k sqft1990 County Road 2291, Cleveland, TX 77327Off Market
- $354,500-- bd13 ba2k sqft64 County Road 2293, Cleveland, TX 77327Off Market
- $549,9004 bd3 ba2.3k sqft1930 County Road 2291, Cleveland, TX 77327For Sale
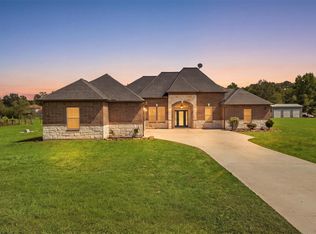
- $36,670-- bd-- ba1.5k sqft1643 County Road 2291, Cleveland, TX 77327Off Market
Similar homes
- $399,9003 bd2 ba1.8k sqft1415 County Road 2291, Cleveland, TX 77327For Sale
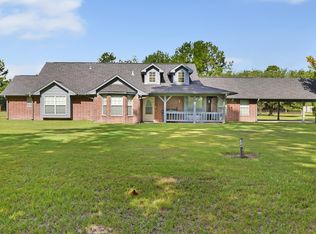 MLS ID #46370941, Teresa McNichols, Premier Property Group. HAR
 - $369,0003 bd3 ba1.5k sqft368 County Road 2222, Cleveland, TX 77327For Sale
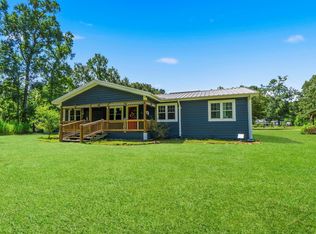 MLS ID #49140274, Kari Riddle, RE/MAX The Woodlands & Spring. HAR
 - $359,0004 bd3 ba2.4k sqft20272 Torrey Pines Ln, Cleveland, TX 77327For Sale
 MLS ID #82730894, Regina Coats, JLA Realty. HAR
 - $375,0004 bd3 ba2.2k sqft25445 Vine Cir, Cleveland, TX 77328For Sale
 MLS ID #73329066, Daisy Cone, Realty Of America, LLC. HAR
