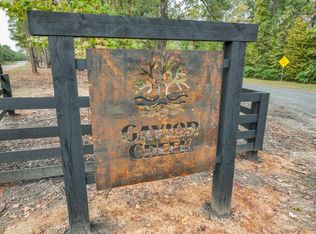
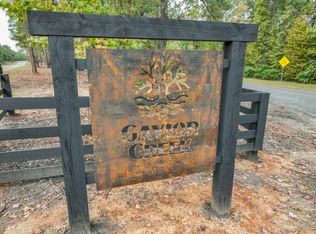
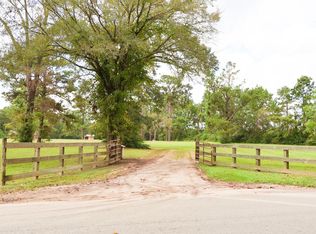
Stately and Distictive Stone Custom Home - Exquisite Design and Construction. This Gorgeous 4 Bedrm / PLUS OFFICE / 3.5 Bath/2 Car Attached Oversized Garage sits on Completely Buffered 5 Acres, Private Rural Setting.
Features: Entry Foyer with Private Office, Wood Look Vinyl Plank Flooring. High Ceilings. Instant Gas Wtr Heater. Open Concept Family Living w/Vaulted Ceiling, French Doors to Patio. Island Kitchen with Breakfast Bar, Towering Custom Cabinetry w/Quartz Countertops, Tile Backsplash, Convection and Air Fry Oven w/Gas Cooktop. Primary w/French Doors to escort you to Back Patio, Ensuite Bath w/Tub and Separate Shower, Walk-In Closet, Double Vanities, Custom Cabinetry. Note: 4th Bedroom Upstairs with Full Bath could be Great Media or Gameroom. Covered Sitting Porches Front and Back. Metal Building 24X36 on Slab w/Overhead Doors - Storage or Workshop. Water Well. 500 Gallon Propane. Home Like New 2026 - Owner Built, Moved In briefly then life direction changed. Outstanding
For sale
$739,000
929 County Road 2307, Cleveland, TX 77327
4beds
2,163sqft
Single Family Residence
Built in 2026
4.94 Acres Lot
$718,800 Zestimate®
$342/sqft
$-- HOA
What's special
High ceilingsFrench doors to patioTile backsplashWalk-in closetDouble vanitiesCustom cabinetry
- 15 days
- 153
- 14
Likely to sell faster than
Zillow last checked:
Listing updated:
Listed by:
LaNell Shaw TREC #0395251 936-328-0309,
Keller Williams Realty Northeast - Livingston
Source: HAR,MLS#: 7118624
Facts & features
Interior
Bedrooms & bathrooms
- Bedrooms: 4
- Bathrooms: 4
- Full bathrooms: 3
- 1/2 bathrooms: 1
Primary bedroom
- Level: First
- Area: 225
- Dimensions: 15X15
Bedroom
- Level: Second
- Area: 425
- Dimensions: 17X25
Bedroom
- Level: First
- Area: 110
- Dimensions: 10X11
Bedroom
- Level: First
- Area: 143
- Dimensions: 11X13
Family room
- Level: First
- Area: 289
- Dimensions: 17X17
Game room
- Level: Second
- Area: 425
- Dimensions: 17X25
Heating
- Electric
Cooling
- Ceiling Fan(s), Electric
Appliances
- Included: Disposal, Electric Oven, Microwave, Gas Cooktop, Dishwasher
- Laundry: Electric Dryer Hookup, Washer Hookup
Features
- Formal Entry/Foyer, High Ceilings, Vaulted Ceiling, 1 Bedroom Up, All Bedrooms Down, En-Suite Bath, Primary Bed - 1st Floor, Split Plan, Walk-In Closet(s)
- Flooring: Vinyl
- Windows: Insulated/Low-E windows
- Number of fireplaces: 1
- Fireplace features: Electric
Interior area
- Total structure area: 2,163
- Total interior livable area: 2,163 sqft
Property
Parking
- Total spaces: 2
- Parking features: Attached, Oversized, Additional Parking, Garage Door Opener, Boat, Double-Wide Driveway, Golf Cart Garage
- Attached garage spaces: 2
Features
- Stories: 1
- Patio & porch: Covered, Porch
- Exterior features: Side Yard
Lot
- Size: 4.94 Acres
- Features: Back Yard, Wooded, 2 Up to 5 Acres
Details
- Additional structures: Workshop
- Parcel number: 000399000019000
Construction
Type & style
- Home type: SingleFamily
- Property subtype: Single Family Residence
Materials
- Cement Siding, Stone
- Foundation: Slab
- Roof: Composition
Condition
- New construction: No
- Year built: 2026
Utilities & green energy
- Water: Well
Green energy
- Energy efficient items: Thermostat, HVAC
Community & HOA
Community
- Subdivision: Wm Williams
Location
- Region: Cleveland
Financial & listing details
- Price per square foot: $342/sqft
- Annual tax amount: $1,968
- Date on market: 9/25/2026
- Listing terms: Cash,Conventional,FHA,VA Loan
Estimated market value
$718,800
$683,000 - $755,000
$2,057/mo
Price history
| Date | Event | Price |
|---|---|---|
| 9/25/2026 | Listed for sale | $739,000$342/sqft |
Source:  HAR #7118624 Report a problem HAR #7118624 Report a problem | ||
Public tax history
Tax history is unavailable.
Monthly payment
Est. payment
Payment breakdown
Explore the cost of this home by adjusting the details. Changes won't be saved.Climate risks
Neighborhood: 77327
Nearby schools
Schools provided by the listing agent
- Elementary: Tarkington Elementary School
- Middle: Tarkington Middle School
- High: Tarkington High School
Source: HAR. This data may not be complete. We recommend contacting the local school district to confirm school assignments for this home.
Similar homes
- $549,9004 bd3 ba2.3k sqft1930 County Road 2291, Cleveland, TX 77327For Sale
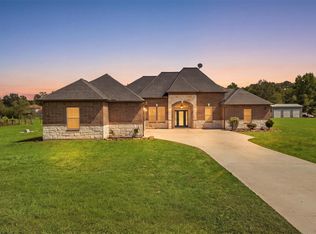 MLS ID #22064347, Amy Mauer, Better Homes and Gardens Real Estate Gary Greene - Lake Houston. HAR
 - $635,0003 bd3 ba2.9k sqft260 County Road 2258, Cleveland, TX 77327For Sale
 MLS ID #34815998, Amanda Baker, JLA Realty. HAR
 - $750,0003 bd2 ba1.2k sqft401 County Road 2226, Cleveland, TX 77327For Sale
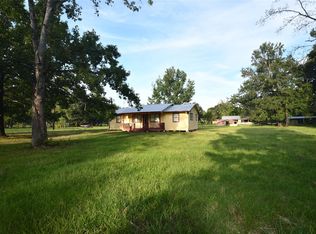 MLS ID #25891517, Phillip Cameron, Cameron Real Estate. HAR
 - $874,9905 bd5 ba2.9k sqft695 County Rd #697-2309, Cleveland, TX 77327For Sale
 MLS ID #57998128, Sean Georgiou, Fathom Realty. HAR
 - $764,9002 bd2 ba1.1k sqft1589 Fm 163 Rd, Cleveland, TX 77327For Sale
 MLS ID #264996, Karisa Tinsley, JLA Realty. BBOR
