Slow down and enjoy a little more breathing room with this traditional-style home made for easygoing country living. With three bedrooms and two bathrooms, the split floor plan gives everyone a comfortable sense of privacy, whether you’re making space for family, guests, a home office, or favorite hobbies. The house offers a simple, welcoming foundation for adding your own style and settling into a routine that feels less rushed. Outside, the property is already set up with fencing and cross-fencing, helping create separate areas for grazing, livestock, or other outdoor plans. The open pastures leave plenty of room to imagine livestock, a small homestead, or simply more space to enjoy. A barn provides handy storage for feed, tack, tools, equipment, and weekend projects. It is a practical bonus for anyone who wants to make good use of the land. This new listing brings together a relaxed rural setting and a comfortable layout with flexibility for whatever country life looks like to you.
For sale
$750,000
401 County Road 2226, Cleveland, TX 77327
3beds
1,200sqft
Farm
Built in 1980
17.24 Acres Lot
$721,200 Zestimate®
$625/sqft
$-- HOA
What's special
Split floor planFencing and cross-fencingTraditional-style homeBarn provides handy storageComfortable layout with flexibilityOpen pastures
- 43 days
- 28
- 0
Zillow last checked:
Listing updated:
Listed by:
Phillip Cameron TREC #0338240 281-592-4442,
Cameron Real Estate
Source: HAR,MLS#: 25891517
Facts & features
Interior
Bedrooms & bathrooms
- Bedrooms: 3
- Bathrooms: 2
- Full bathrooms: 2
Rooms
- Room types: Utility Room
Primary bedroom
- Level: First
- Area: 156
- Dimensions: 13x12
Bedroom
- Level: First
- Area: 110
- Dimensions: 11x10
Bedroom
- Level: First
- Area: 143
- Dimensions: 13x11
Dining room
- Level: First
- Area: 72
- Dimensions: 9x8
Kitchen
- Level: First
- Area: 88
- Dimensions: 11x8
Living room
- Level: First
- Area: 204
- Dimensions: 17x12
Utility room
- Level: First
- Area: 40
- Dimensions: 8x5
Heating
- Electric
Cooling
- Ceiling Fan(s), Electric
Appliances
- Included: Electric Oven, Electric Range
- Laundry: Electric Dryer Hookup, Washer Hookup
Features
- Split Plan
- Flooring: Laminate, Vinyl
Interior area
- Total structure area: 1,200
- Total interior livable area: 1,200 sqft
Property
Parking
- Parking features: Driveway Gate
Features
- Stories: 1
- Fencing: Cross Fenced,Fenced
Lot
- Size: 17.24 Acres
- Features: Pasture, Cleared, Wooded, 15 Up to 20 Acres
- Topography: Level
Details
- Additional structures: Barn(s)
- Additional parcels included: 000017-000042-019
- Parcel number: 000017000136000
Construction
Type & style
- Home type: SingleFamily
- Architectural style: Traditional
- Property subtype: Farm
Materials
- Wood
- Foundation: Block & Beam
Condition
- New construction: No
- Year built: 1980
Utilities & green energy
- Utilities for property: Sewer Not Available
Community & HOA
Community
- Subdivision: E K Davis
Location
- Region: Cleveland
Financial & listing details
- Price per square foot: $625/sqft
- Tax assessed value: $235,320
- Annual tax amount: $591
- Date on market: 9/3/2026
- Listing terms: Cash,Conventional
- Road surface type: Asphalt
Estimated market value
$721,200
$678,000 - $757,000
$1,466/mo
Price history
| Date | Event | Price |
|---|---|---|
| 9/3/2026 | Listed for sale | $750,000$625/sqft |
Source:  HAR #25891517 Report a problem HAR #25891517 Report a problem | ||
| 12/31/2007 | Sold | -- |
Source: Public Record Report a problem | ||
Public tax history
| Year | Property taxes | Tax assessment |
|---|---|---|
| 2025 | $591 +0.1% | $235,320 -1.1% |
| 2024 | $590 +4.2% | $237,860 +2.1% |
| 2023 | $566 +5.6% | $232,950 +9.4% |
| 2022 | $536 +1.8% | $212,850 +26.4% |
| 2021 | $527 +6.9% | $168,450 +3.8% |
| 2020 | $493 +11.2% | $162,350 +16.7% |
| 2019 | $443 | $139,080 +87.3% |
| 2018 | -- | $74,270 +1.3% |
| 2017 | -- | $73,330 +1.5% |
| 2016 | -- | $72,230 +4.1% |
| 2015 | -- | $69,410 +3.2% |
| 2014 | -- | $67,280 +11.5% |
| 2013 | -- | $60,350 -0.1% |
| 2012 | -- | $60,430 -39.9% |
| 2011 | -- | $100,580 |
| 2010 | -- | $100,580 +6.5% |
| 2008 | -- | $94,470 +13% |
| 2007 | -- | $83,570 +5% |
| 2006 | -- | $79,620 +2.7% |
| 2005 | -- | $77,560 +1.1% |
| 2004 | -- | $76,680 |
| 2003 | -- | $76,680 +8.2% |
| 2002 | -- | $70,880 +19.1% |
| 2001 | -- | $59,510 |
Find assessor info on the county website
Monthly payment
Est. payment
Payment breakdown
Explore the cost of this home by adjusting the details. Changes won't be saved.Climate risks
Neighborhood: 77327
Nearby schools
Schools provided by the listing agent
- Elementary: Tarkington Elementary School
- Middle: Tarkington Middle School
- High: Tarkington High School
Source: HAR. This data may not be complete. We recommend contacting the local school district to confirm school assignments for this home.
- $412,600-- bd-- ba-- sqft2226 County Road Trails End Dr, Liberty, TX 77327Off Market
- $33,000-- bd-- ba-- sqft264 County Road 2226, Cleveland, TX 77327Off Market
- $300,200-- bd8 ba1.5k sqft307 County Road 2226, Cleveland, TX 77327Off Market
- $63,000-- bd1 ba972 sqft1270 County Road 2224, Cleveland, TX 77327Off Market
Similar homes
- $764,9002 bd2 ba1.1k sqft1589 Fm 163 Rd, Cleveland, TX 77327For Sale
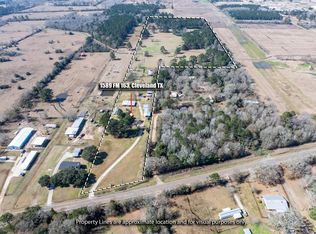 MLS ID #42198528, Karisa Tinsley, JLA Realty. HAR
 - $764,9002 bd2 ba1.1k sqft1589 Fm 163 Rd, Cleveland, TX 77327For Sale
 MLS ID #264996, Karisa Tinsley, JLA Realty. BBOR
 - $699,0003 bd3 ba1.2k sqft179 Presswood Dr, Cleveland, TX 77327For Sale
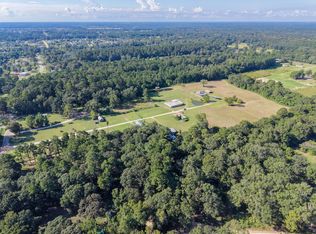 MLS ID #33460204, Tamarah Curtis, Creighton Realty Partners, LLC. HAR
 - $775,000-- bd-- ba1k sqft824 County Road 2268, Cleveland, TX 77327For Sale
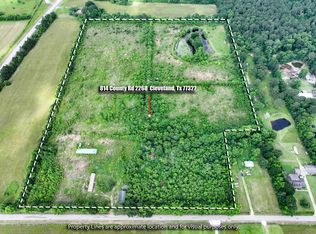 MLS ID #57717650, Everett Green, RE/MAX ONE. HAR
 - $460,0001 bd1 ba1.2k sqft27000 HIGHWAY 146 N, Cleveland, TX 77327For Sale
 MLS ID #1966509, Patrick Serna TREC #689567, eXp Realty. LERA MLS
