One-of-a-kind custom home situated on a beautiful 5-acre homesite in a horse-friendly, deed-restricted community. This thoughtfully designed 4-bedroom, 3.5-bath home features a spacious game room that can also serve as an optional 5th bedroom, complete with a full bath and closet upstairs. Highlights include hand-scraped hardwood floors, 18-inch tile, oversized closets, a walk-in pantry, an energy-efficient design, and a functional family-friendly layout. Enjoy the expansive fenced backyard along with covered front and back porches, offering plenty of space for relaxing and entertaining. Surrounded by newer construction and offering low property taxes, this property combines custom-home quality, privacy, and acreage in a truly unique setting.
For sale
$715,000
255 County Road 632, Dayton, TX 77535
4beds
2,859sqft
Single Family Residence
Built in 2010
5.01 Acres Lot
$693,500 Zestimate®
$250/sqft
$29/mo HOA
What's special
Hand-scraped hardwood floorsOversized closetsSpacious game roomEnergy-efficient designWalk-in pantryFunctional family-friendly layoutExpansive fenced backyard
- 11 days
- 169
- 2
Likely to sell faster than
Zillow last checked:
Listing updated:
Listed by:
Mimi To TREC #0612334 281-777-5220,
MDK Realty Associates
Source: HAR,MLS#: 90528581
Facts & features
Interior
Bedrooms & bathrooms
- Bedrooms: 4
- Bathrooms: 4
- Full bathrooms: 3
- 1/2 bathrooms: 1
Primary bedroom
- Level: First
- Area: 225
- Dimensions: 15x15
Bedroom
- Level: First
- Area: 132
- Dimensions: 11x12
Bedroom
- Level: First
- Area: 143
- Dimensions: 11x13
Bedroom
- Level: First
- Area: 143
- Dimensions: 11x13
Dining room
- Level: First
- Area: 156
- Dimensions: 13x12
Game room
- Level: Second
- Area: 252
- Dimensions: 14x18
Living room
- Level: First
- Area: 270
- Dimensions: 15x18
Heating
- Natural Gas
Cooling
- Gas
Features
- Number of fireplaces: 1
Interior area
- Total structure area: 2,859
- Total interior livable area: 2,859 sqft
Property
Parking
- Total spaces: 2
- Parking features: Attached
- Attached garage spaces: 2
Features
- Stories: 1
- Patio & porch: Patio/Deck, Porch
- Fencing: Back Yard
Lot
- Size: 5.01 Acres
- Features: Subdivided, 2 Up to 5 Acres
Details
- Parcel number: 007966000011000
Construction
Type & style
- Home type: SingleFamily
- Architectural style: Traditional
- Property subtype: Single Family Residence
Materials
- Cement Siding
- Foundation: Slab
- Roof: Composition
Condition
- New construction: No
- Year built: 2010
Utilities & green energy
- Sewer: Public Sewer
- Water: Public
Community & HOA
Community
- Subdivision: White Oak Trails
HOA
- Has HOA: Yes
- HOA fee: $350 annually
Location
- Region: Dayton
Financial & listing details
- Price per square foot: $250/sqft
- Tax assessed value: $685,020
- Annual tax amount: $10,051
- Date on market: 10/23/2026
Estimated market value
$693,500
$659,000 - $728,000
$2,866/mo
Price history
| Date | Event | Price |
|---|---|---|
| 10/23/2026 | Listed for sale | $715,000$250/sqft |
Source:  HAR #90528581 Report a problem | ||
Public tax history
| Year | Property taxes | Tax assessment |
|---|---|---|
| 2026 | -- | $685,020 -0.6% |
| 2025 | $8,776 -11.1% | $689,500 +2.2% |
| 2024 | $9,871 +7% | $674,500 +8.7% |
| 2023 | $9,229 -5.5% | $620,500 +5.3% |
| 2022 | $9,766 +278% | $589,250 +32.1% |
| 2021 | $2,584 +3% | $446,080 +2.5% |
| 2020 | $2,508 -1.9% | $435,030 +2.8% |
| 2019 | $2,555 | $423,210 +7.2% |
| 2018 | -- | $394,690 +4.4% |
| 2017 | -- | $378,190 -0.4% |
| 2016 | -- | $379,680 +22.3% |
| 2015 | -- | $310,440 +9% |
| 2014 | -- | $284,760 |
| 2013 | -- | $284,760 |
| 2012 | -- | $284,760 |
| 2011 | -- | $284,760 |
Find assessor info on the county website
Monthly payment
Est. payment
Payment breakdown
Explore the cost of this home by adjusting the details. Changes won't be saved.Climate risks
Neighborhood: 77535
Nearby schools
Schools provided by the listing agent
- Elementary: Richter Elementary School
- Middle: Woodrow Wilson Junior High School
- High: Dayton High School
Source: HAR. This data may not be complete. We recommend contacting the local school district to confirm school assignments for this home.
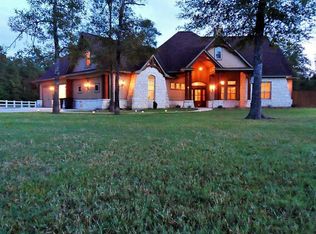
Similar homes
- $700,0003 bd4 ba2.9k sqft735 County Road 6324, Dayton, TX 77535For Sale
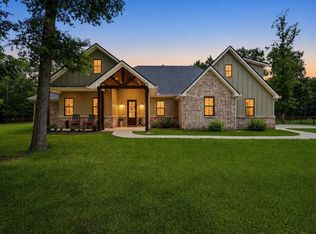 MLS ID #98877328, Cynthia Schroeder, JLA Realty. HAR
- $--4 bd4 ba2.4k sqft1304 N Winfree St, Dayton, TX 77535Auction
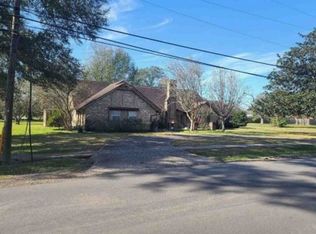 Xome
- $695,0004 bd4 ba2.9k sqft73 County Road 633, Dayton, TX 77535For Sale
 MLS ID #6328945, Sarah Blanchard, JLA Realty. HAR
- $545,0004 bd2 ba2.1k sqft708 County Road 632, Dayton, TX 77535For Sale
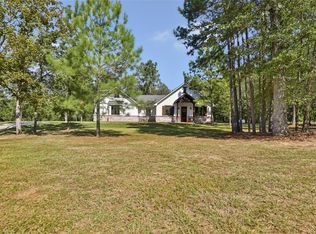 MLS ID #23224271, Kathleen Dwyer, M Kittrell Properties, INC. HAR
