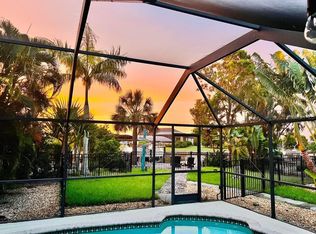
Prepare to step into paradise and tour this custom built beauty -- where tranquil canal front living meets high-end lifestyle comforts. Nestled on a generous .27-acre lot, this opulent home is designed to make every day feel like vacation. And, if you fall in love with the furnishings, keep in mind that this home can come completely TURNKEY! From the moment you arrive, the open concept great room will dazzle you with its panoramic water views, Roman-patterned tile floors, timeless Venetian plastered walls and disappearing zero-corner sliding glass doors. The zero-corner doors are designed to blur the line between indoor and outdoor bliss! The gourmet kitchen features rich wood cabinetry, granite countertops, under cabinet lighting and plenty of extra pantry space (in the nearby spacious utility/laundry room). The adjoining dining area features an aquarium window overlooking the water, which insures a pleasurable dining experience anytime of the day or night. The split-suite floor plan offers TWO LUXURY PRIMARY SUITES, each with walk-in closets (the main suite closet qualifies as a personal dressing suite, its a MUST SEE) and private baths. The main suite sliding door opens directly to the lanai and the enchanting backyard. Outside, enter your private sanctuary complete with SCREENED LANAI, IN-GROUND POOL with NATURAL STONE WATERFALL, and TIKI HUT! Perfect for cocktails and sunset lounging. One step beyond, your very own DOCK with 8,000 LB BOAT LIFT that waits for you at the canal's edge, providing swift access (owner says about 5 minutes) to the open waters of the Gulf. ADDITIONAL HIGHLIGHTS: 2 car garage with 14FT CEILING and plenty of workshop space, NEWER ROOF AND AC, storage friendly attic access, central vacuum system, and large lot footprint for full enjoyment without feeling crowded. Don't miss your chance to own this waterfront oasis where every day feels like a retreat!! boating, swimming, and Tiki lounging.... just bring the refreshments!
Sold for $699,000
$699,000
150 COUSLEY DRIVE SE, PORT CHARLOTTE, FL 33952
3beds
1,835sqft
Single Family Residence
Built in 2006
0.27 Acres Lot
$697,000 Zestimate®
$381/sqft
$3,140 Estimated rent
Home value
$697,000
$627,000 - $774,000
$3,140/mo
Zestimate® history
Owner options
List your home for rent
$3,140/mo
Rent Zestimate®
Find your next renter with Zillow Rental Manager. Plus, with online applications, you can quickly screen prospective tenants – for free.
$3,140/mo
Rent Zestimate®
Refinance and save
$4,676/mo
Est. payment
Refinancing to a lower rate could help reduce your monthly payments and save thousands over the life of the loan.
$4,676/mo
Est. payment
Explore your selling options
Work with a Zillow partner agent
Leverage their expertise and Zillow's premium Showcase listings to get your home seen by more buyers.
Get startedList with your own agent
Get your home in front of millions of buyers by listing it on Zillow.
Learn how to do itSell it yourself
Take full control of how buyers see your home on Zillow by listing For Sale by Owner (FSBO).
List your homeWhat's special
Two luxury primary suitesGranite countertopsTranquil canal front livingAquarium windowPanoramic water viewsLarge lot footprintPrivate baths
Zillow last checked:
Listing updated:
Listed by:
Tammy Cline 941-232-9972,
COLDWELL BANKER SUNSTAR REALTY 941-426-0621,
Lori Driscoll-Kendrick 941-525-4237,
COLDWELL BANKER SUNSTAR REALTY
Bought with:
Magdalena Czech, 699564
HORAN REALTY GROUP LLC
Source: Stellar MLS,MLS#: A4667931 Originating MLS: Port Charlotte
Originating MLS: Port Charlotte
Facts & features
Interior
Bedrooms & bathrooms
- Bedrooms: 3
- Bathrooms: 2
- Full bathrooms: 2
Primary bedroom
- Features: Walk-In Closet(s)
- Level: First
Bedroom 2
- Features: Dual Closets
- Level: First
Bedroom 3
- Features: Built-in Closet
- Level: First
Balcony porch lanai
- Level: First
Kitchen
- Level: First
Living room
- Level: First
Utility room
- Features: Built-in Closet
- Level: First
Heating
- Electric
Cooling
- Central Air
Appliances
- Included: Dishwasher, Dryer, Microwave, Range, Refrigerator, Washer
- Laundry: Electric Dryer Hookup, Inside, Laundry Room, Washer Hookup
Features
- Built-in Features, Ceiling Fan(s), Central Vacuum, High Ceilings, Open Floorplan, Primary Bedroom Main Floor, Solid Surface Counters, Solid Wood Cabinets, Split Bedroom, Stone Counters, Thermostat, Tray Ceiling(s), Walk-In Closet(s)
- Flooring: Tile
- Doors: Outdoor Grill, Sliding Doors
- Windows: Window Treatments
- Has fireplace: No
Interior area
- Total structure area: 3,046
- Total interior livable area: 1,835 sqft
Property
Parking
- Total spaces: 2
- Parking features: Circular Driveway, Oversized, Workshop in Garage
- Attached garage spaces: 2
- Has uncovered spaces: Yes
Features
- Levels: One
- Stories: 1
- Patio & porch: Deck, Rear Porch, Screened
- Exterior features: Outdoor Grill, Private Mailbox, Rain Gutters, Sidewalk, Storage
- Has private pool: Yes
- Pool features: Gunite, In Ground, Screen Enclosure
- Spa features: In Ground
- Has view: Yes
- View description: Water, Canal
- Has water view: Yes
- Water view: Water,Canal
- Waterfront features: Canal - Saltwater, Bay/Harbor Access, Saltwater Canal Access, Gulf/Ocean Access, Bridges - No Fixed Bridges, Lift, Sailboat Water, Seawall
Lot
- Size: 0.27 Acres
- Features: Cul-De-Sac, In County, Landscaped, Level, Street Dead-End
Details
- Additional structures: Other
- Parcel number: 402227453006
- Zoning: RSF3.5
- Special conditions: None
Construction
Type & style
- Home type: SingleFamily
- Property subtype: Single Family Residence
Materials
- Block
- Foundation: Slab
- Roof: Shingle
Condition
- Completed
- New construction: No
- Year built: 2006
Details
- Builder name: FERO
Utilities & green energy
- Sewer: Public Sewer
- Water: Public
- Utilities for property: BB/HS Internet Available, Cable Connected, Electricity Connected, Phone Available, Water Connected
Community & HOA
Community
- Pet fee: $0 monthly
- Subdivision: PORT CHARLOTTE SEC 040
HOA
- Has HOA: No
Location
- Region: Pt Charlotte
Financial & listing details
- Price per square foot: $381/sqft
- Tax assessed value: $539,879
- Annual tax amount: $5,223
- Date on market: 10/18/2025
- Cumulative days on market: 1 day
- Listing terms: Cash,Conventional,FHA,VA Loan
- Ownership: Fee Simple
- Total actual rent: 0
- Electric utility on property: Yes
- Road surface type: Paved
Price history
| Date | Event | Price |
|---|---|---|
| 12/1/2025 | Sold | $699,000$381/sqft |
Source:  Stellar MLS #A4667931 Report a problem Stellar MLS #A4667931 Report a problem | ||
| 10/19/2025 | Pending sale | $699,000$381/sqft |
Source: Stellar MLS #A4667931 Report a problem | ||
| 10/19/2025 | Listed for sale | $699,000-0.1%$381/sqft |
Source: Stellar MLS #A4667931 Report a problem | ||
| 9/4/2024 | Listing removed | $700,000$381/sqft |
Source: Stellar MLS #A4618146 Report a problem | ||
| 7/26/2024 | Listed for sale | $700,000+1455.6%$381/sqft |
Source: Stellar MLS #A4618146 Report a problem | ||
| 11/4/2016 | Sold | $45,000-88.5%$25/sqft |
Source: Public Record Report a problem | ||
| 12/4/2013 | Sold | $392,000-1.8%$214/sqft |
Source: Public Record Report a problem | ||
| 10/13/2013 | Listed for sale | $399,000-11.1%$217/sqft |
Source: RE/MAX HARBOR REALTY #C7048317 Report a problem | ||
| 4/11/2011 | Listing removed | $449,000$245/sqft |
Source: Aztec & Associates #C7020817 Report a problem | ||
| 2/5/2011 | Price change | $449,000-6.3%$245/sqft |
Source: CENTURY 21 Aztec & Associates #C7020817 Report a problem | ||
| 1/28/2011 | Listed for sale | $479,000-4%$261/sqft |
Source: CENTURY 21 Aztec & Associates #C7020817 Report a problem | ||
| 11/2/2010 | Listing removed | $499,000$272/sqft |
Source: CENTURY 21 Aztec & Associates #C7015509 Report a problem | ||
| 8/11/2010 | Listed for sale | $499,000+283.8%$272/sqft |
Source: CENTURY 21 Aztec & Associates #C7015509 Report a problem | ||
| 6/30/2000 | Sold | $130,000$71/sqft |
Source: Public Record Report a problem | ||
Public tax history
| Year | Property taxes | Tax assessment |
|---|---|---|
| 2025 | $5,349 +2.4% | $336,732 +2.9% |
| 2024 | $5,223 +0.3% | $327,242 +3% |
| 2023 | $5,206 +3.2% | $317,711 +3% |
| 2022 | $5,047 -0.3% | $308,457 +3% |
| 2021 | $5,063 +1.4% | $299,473 +1.4% |
| 2020 | $4,994 +2.5% | $295,338 +2.3% |
| 2019 | $4,874 +7.6% | $288,698 +1.9% |
| 2018 | $4,531 +16% | $283,315 +2.1% |
| 2017 | $3,905 +0.7% | $277,488 +2.1% |
| 2016 | $3,879 -13.5% | $271,781 +1.1% |
| 2015 | $4,484 0% | $268,919 +0.8% |
| 2014 | $4,485 +26.5% | $266,785 +11.4% |
| 2013 | $3,545 +4% | $239,589 +3% |
| 2012 | $3,409 +4.6% | $232,611 |
| 2011 | $3,260 -0.1% | $232,611 +1.5% |
| 2010 | $3,264 +10.9% | $229,173 +2.7% |
| 2009 | $2,944 | $223,148 +79.6% |
| 2007 | -- | $124,245 |
| 2006 | -- | $124,245 -37.6% |
| 2005 | -- | $199,032 -1.1% |
| 2004 | -- | $201,168 |
| 2003 | -- | $201,168 +37.3% |
| 2002 | $2,341 +6.7% | $146,484 +28.7% |
| 2001 | $2,193 +15.3% | $113,841 +14.6% |
| 2000 | $1,901 | $99,347 |
Find assessor info on the county website
Neighborhood: 33952
Nearby homes
- $345,7002 bd2 ba1.3k sqft148 Cousley Dr, Pt Charlotte, FL 33952Off Market
- $650,0004 bd2 ba2.1k sqft202 Stebbins Ter SE, Pt Charlotte, FL 33952Sold
- $546,3003 bd2 ba2.1k sqft208 Stebbins Ter SE, Pt Charlotte, FL 33952Off Market
- $563,7003 bd2 ba1.9k sqft146 Cousley Dr, Port Charlotte, FL 33952Off Market
- $---- bd-- ba-- sqft146 Cousley Dr SE, Pt Charlotte, FL 33952Off Market
- $414,3003 bd2 ba1.8k sqft214 Stebbins Ter SE, Pt Charlotte, FL 33952Off Market
- $845,0003 bd3 ba3.6k sqft21291 Yacht Basin Ct, Pt Charlotte, FL 33952Off Market
- $264,0003 bd2 ba1.7k sqft154 Cousley Dr, Pt Charlotte, FL 33952Off Market
Nearby schools
GreatSchools rating
- 4/10Peace River Elementary SchoolGrades: PK-5Distance: 1.4 mi
- 7/10Port Charlotte Middle SchoolGrades: 6-8Distance: 3.1 mi
- 5/10Charlotte High SchoolGrades: 9-12Distance: 4.3 mi
Get a cash offer in 3 minutes
Find out how much your home could sell for in as little as 3 minutes with a no-obligation cash offer.
Estimated market value
$697,000
Get a cash offer in 3 minutes
Find out how much your home could sell for in as little as 3 minutes with a no-obligation cash offer.
Estimated market value
$697,000
- Florida
- Charlotte County
- Port Charlotte
- 33952
- 150 COUSLEY DRIVE SE
Nearby cities
Nearby zip codes
Other Port Charlotte Topics
