Skip main navigation
Off market
  • $828,000

    21291 Yacht Basin Ct, Pt Charlotte, FL 33952

    3beds
    3,691sqft
    SingleFamily
    Built in 1992
    0.76 Acres Lot
    $828,000 Zestimate®
    $224/sqft
    $7,548 Estimated rent

    Home value

    $828,000

    $745,000 - $919,000

    $7,548/mo

    Zestimate® history
    Loading
    Loading...

    Owner options

    List your home for rent

    $7,548/mo

    Rent Zestimate®

    Find your next renter with Zillow Rental Manager. Plus, with online applications, you can quickly screen prospective tenants – for free.

    Learn more

    $7,548/mo

    Rent Zestimate®

    Refinance and save

    $6,010/mo

    Est. payment

    Refinancing to a lower rate could help reduce your monthly payments and save thousands over the life of the loan.

    See today's rates

    $6,010/mo

    Est. payment

    Explore your selling options

    Work with a Zillow partner agent

    Leverage their expertise and Zillow's premium Showcase listings to get your home seen by more buyers.

    Get started

    List with your own agent

    Get your home in front of millions of buyers by listing it on Zillow.

    Learn how to do it

    Sell it yourself

    Take full control of how buyers see your home on Zillow by listing For Sale by Owner (FSBO).

    List your home

    What's special

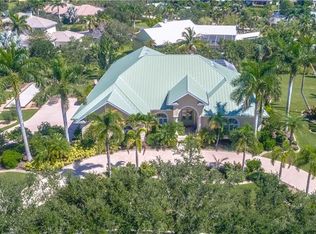
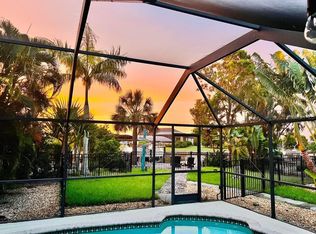
    STUNNING KEY WEST STYLE ESTATE HOME ON OVER ¾ ACRE IN HIGHLY SOUGHT AFTER GATED BOATING COMMUNITY OF GRASSY POINT ESTATES! Sailboat access in just minutes to Charlotte Harbor from the deeded boat slip with 12,000 lb. lift. This is a beautiful 3 bedroom, 3 bath home with an abundance of Florida charm featuring a sprawling brick front porch with wood ceiling, double door front entry with stained glass inserts, high ceilings, crown molding, plantation shutters, bamboo flooring, wall-to-wall pocket slider to lanai and an open floor plan that flows perfectly throughout the home. Enjoy your favorite movie in the media room with a glass of wine from the 1,200 bottle temperature-controlled wine room. Gorgeous kitchen features raised panel cabinetry, granite, tile backsplash, stainless appliances and breakfast nook overlooking the pool. The second floor features the grand master suite with custom barn door entry, separate sitting area, large master bath with dual sinks, garden tub, custom tiled walk-in shower and two sliders to the private balcony with spiral staircase to the pool. Entertain family and friends in the quiet and secluded outdoor area with covered lanai featuring summer kitchen, separate grilling platform and screened solar heated pool. This home is located on private cul-de-sac with circular drive and 4+ car garage with separate driveway. 3-zoned A/C & hurricane protection. Only top-of-the line features in this amazing home. ENJOY LUXURY ON A GRAND SCALE! CALL FOR YOUR PRIVATE SHOWING TODAY!!

    This property is not currently displayed as for sale or rent on Zillow. This may be different from what's on other websites or public sources.
    Facts & features

    Interior

    Bedrooms & bathrooms
    • Bedrooms: 3
    • Bathrooms: 3
    • Full bathrooms: 3
    Heating
    • Forced air
    Appliances
    • Laundry: Inside, Laundry Room
    Features
    • Ceiling Fans(s), High Ceiling(s), Split Bedroom, Crown Molding, Walk-In Closet(s), Window Treatments, Open Floorplan, Solid Surface Counters, Eating Space In Kitchen, Thermostat
    • Windows: Blinds, Shutters
    • Has fireplace: Yes
    • Fireplace features: Family Room, Wood Burning
    Interior area
    • Structure area source: Public Records
    • Total interior livable area: 3,691 sqft

    Property

    Parking
    • Parking features: Garage - Attached
    Features
    • Patio & porch: Covered, Deck, Patio, Screened, Front Porch, Rear Porch
    • Exterior features: Stucco, Wood, Cement / Concrete
    • Pool features: Outside Bath Access, Screen Enclosure, Solar Heat, In Ground, Gunite, Lighting
    • Has spa: Yes
    • Spa features: In Ground
    Lot
    • Size: 0.76 Acres
    • Features: Oversized Lot, Street Paved, Street Private, Cul-de-sac, FloodZone, In City Limits, Sidewalk, Irregular Lot
    • Residential vegetation: Fruit Trees, Mature Landscaping, Trees/Landscaped, Oak Trees
    Details
    • Additional structures: Outdoor Kitchen
    • Parcel number: 402227451004
    • Zoning: PD

    Construction

    Type & style
    • Home type: SingleFamily
    • Architectural style: Custom, Key West
    Materials
    • Wood
    • Roof: Metal
    Condition
    • Year built: 1992

    Utilities & green energy

    • Sewer: Public Sewer
    • Water: Public, Well
    • Utilities for property: Cable Available, BB/HS Internet Available, Electricity Connected, Fire Hydrant, Sprinkler Well, Sewer Connected, Phone Available

    Community & HOA

    Community
    • Security: Gated Community, Smoke Detector(s), Security Gate
    • Subdivision: GRASSY POINT ESTATES
    HOA
    • Has HOA: Yes
    • Amenities included: Fence Restrictions, Gated, Security, Vehicle Restrictions, Dock, Boat Slip, Marina, Clubhouse
    • Services included: Private Road, Security, Manager, Common Area Taxes
    • HOA fee: $423 monthly
    Location
    • Region: Pt Charlotte

    Financial & listing details

    • Price per square foot: $224/sqft
    • Tax assessed value: $848,452
    • Annual tax amount: $7,994

    Price history

    DateEventPrice
    7/22/2019Sold$645,000-7.2%$175/sqft
    Source: Public Record Report a problem
    2/27/2019Price change$695,000-6.7%$188/sqft
    Source: COMPASS FLORIDA #C7406879 Report a problem
    2/4/2019Listed for sale$745,000$202/sqft
    Source: COMPASS FLORIDA #C7406879 Report a problem
    2/4/2019Pending sale$745,000$202/sqft
    Source: COMPASS FLORIDA #C7406879 Report a problem
    10/18/2018Listed for sale$745,000+88.6%$202/sqft
    Source: COMPASS FLORIDA #C7406879 Report a problem
    3/2/2015Sold$395,000-38.8%$107/sqft
    Source: Public Record Report a problem
    7/22/2013Sold$645,200-27.5%$175/sqft
    Source: Public Record Report a problem
    3/27/2006Sold$890,000+31.9%$241/sqft
    Source: Public Record Report a problem
    4/13/2004Sold$675,000$183/sqft
    Source: Public Record Report a problem

    Public tax history

    YearProperty taxesTax assessment
    2025$7,994 +2.2%$519,468 +2.9%
    2024$7,823 -0.1%$504,828 +3%
    2023$7,832 +2.9%$490,124 +3%
    2022$7,611 -7.2%$475,849 -3.9%
    2021$8,200 -16.9%$494,906 -10.6%
    2020$9,865 +13.2%$553,875 +6%
    2019$8,718 +7.3%$522,403 +1.9%
    2018$8,124 +6.9%$512,662 +2.1%
    2017$7,597 +0.6%$502,118 +2.1%
    2016$7,555 -18.2%$491,790 -9.5%
    2015$9,241 -5%$543,260 +5.7%
    2014$9,724 +25.1%$513,981 +15.2%
    2013$7,773 +2.5%$446,158 -2%
    2012$7,581 -1.2%$455,406
    2011$7,671 -2.5%$455,406 -0.8%
    2010$7,864 -15.5%$459,275 -21.3%
    2009$9,308 $583,876 -4.2%
    2006-- $609,175 +54.7%
    2005-- $393,783 +1.9%
    2004-- $386,441
    2003-- $386,441 +4.8%
    2002$5,873 +2.5%$368,880 +1.6%
    2001$5,727 +3%$363,071 +3%
    2000$5,560 $352,496
    Find assessor info on the county website

    Neighborhood: 33952

    Nearby schools

    GreatSchools rating
    Schools provided by the listing agent
    • Elementary: Peace River Elementary
    • Middle: Port Charlotte Middle
    • High: Charlotte High

    Source: The MLS. This data may not be complete. We recommend contacting the local school district to confirm school assignments for this home.

    Get a cash offer in 3 minutes
    Find out how much your home could sell for in as little as 3 minutes with a no-obligation cash offer.
    Estimated market value
    $828,000
    Get a cash offer in 3 minutes
    Find out how much your home could sell for in as little as 3 minutes with a no-obligation cash offer.
    Estimated market value
    $828,000