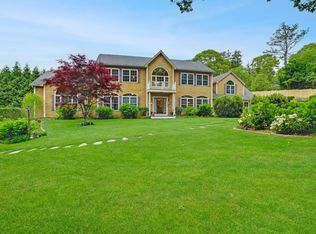
BIG BLUFF- Recognized for its architectural significance and featured in leading design publications, this home stands as one of the Vineyard’s most notable coastal residences. Set along the prestigious shoreline of East Chop, this estate represents a rare convergence of architectural pedigree, craftsmanship, and irreplaceable setting. Designed by Hutker Architects, built by J.G. Early, and landscape designed by Dan Gordon Landscape Architects, the home reflects a level of design and craftsmanship virtually impossible to replicate today. Originally conceived as a generational estate, the residence pairs exceptional craftsmanship with modern construction designed to withstand decades of coastal exposure. From artisan millwork to landscapes seamlessly integrated into the natural surroundings, every element was purposefully considered. Spanning over 8,000+ square feet with eight bedrooms, the property offers expansive, light-filled living spaces oriented toward sweeping ocean views and effortless indoor-outdoor living. Ideally located just moments from the East Chop Beach Club, East Chop Tennis Club, and East Chop Yacht Club, this home places you at the center of one of the island’s most established and desirable enclaves.
Pending
$8,900,000
150 E Chop Dr, Oak Bluffs, MA 02557
8beds
8,170sqft
:
Get pre-qualified$53,129/mo
Single Family Residence
Built in 2018
0.64 Acres Lot
$8,078,900 Zestimate®
$1,089/sqft
$-- HOA
What's special
Exceptional craftsmanshipArtisan millworkEight bedroomsExpansive light-filled living spacesEffortless indoor-outdoor living
- 51 days |
- 810 |
- 17 |
Likely to sell faster than
Zillow last checked:
Listing updated:
Listed by:
Andrew McElhinney,
Compass LLC
Source: LINK,MLS#: 44397
Facts & features
Interior
Bedrooms & bathrooms
- Bedrooms: 8
- Bathrooms: 9
- Full bathrooms: 7
- 1/2 bathrooms: 2
- Main level bedrooms: 1
Heating
- Heat Pump
Appliances
- Included: Stove: THERMADOR, Washer: LG
Features
- A, AC, Ins, Irr, Media, OSh, WdStove, Floor 1: An open-concept living room, dining area, and kitchen are framed by abundant windows that flood the space with natural light and showcase picturesque views, connecting you to the expansive front deck and screened porch, ideal for indoor-outdoor living. The first floor also features a well-appointed bedroom with an ensuite bath, a dedicated laundry room, and a versatile sitting room perfect for relaxing or additional entertaining space., Floor 2: The second floor features six well-thought-out bedrooms, offering ample accommodations for family and guests. This level is further enhanced by a dedicated office ideal for working remotely, and a comfortable sitting room that provides a quiet retreat for reading, relaxation, or additional living space.
- Flooring: 3
- Basement: A thoughtfully designed 1, 498 sq. ft. finished basement offers exceptional additional living space, featuring a dedicated media room, a fully equipped gym area, and a convenient half bath. This level also includes an oversized pantry for ample storage, as well as well-organized utility spaces.
- Fireplace features: 5
Interior area
- Total structure area: 8,170
- Total interior livable area: 8,170 sqft
Video & virtual tour
Property
Parking
- Parking features: Private parking court
Features
- Exterior features: ScrPorch, Porch, Patio, WViews, Gym
- Has view: Yes
- View description: Ocean
- Has water view: Yes
- Water view: Ocean
- Frontage type: None
Lot
- Size: 0.64 Acres
- Features: Professionally landscaped. Designed by Dan Gordon
Details
- Additional structures: A 576 sq. ft. attached garage offers generous space for vehicles, storage, and seasonal equipment, with convenient direct access to the home for added ease and functionality.
- Parcel number: OAKBM0002B0048L000
- Zoning: RES
Construction
Type & style
- Home type: SingleFamily
- Property subtype: Single Family Residence
Materials
- Foundation: Poured concrete
Condition
- Year built: 2018
Utilities & green energy
- Sewer: Septic Tank
- Water: Town
- Utilities for property: Cbl
Community & HOA
Location
- Region: Oak Bluffs
Financial & listing details
- Price per square foot: $1,089/sqft
- Tax assessed value: $12,188,500
- Annual tax amount: $60,821
- Date on market: 5/7/2026
- Listing agreement: E
Estimated market value
$8,078,900
$7.59M - $8.56M
$3,668/mo
Price history
| Date | Event | Price |
|---|---|---|
| 7/19/2026 | Pending sale | $8,900,000$1,089/sqft |
Source: LINK #44397 Report a problem | ||
| 6/22/2026 | Contingent | $8,900,000$1,089/sqft |
Source: LINK #44397 Report a problem | ||
| 5/7/2026 | Listed for sale | $8,900,000$1,089/sqft |
Source: LINK #44397 Report a problem | ||
| 4/29/2026 | Listing removed | $8,900,000$1,089/sqft |
Source: MLS PIN #73386607 Report a problem | ||
| 10/9/2025 | Price change | $8,900,000-10.1%$1,089/sqft |
Source: MLS PIN #73386607 Report a problem | ||
| 7/23/2025 | Price change | $9,900,000-20.2%$1,212/sqft |
Source: MLS PIN #73386607 Report a problem | ||
| 6/5/2025 | Listed for sale | $12,400,000-6.1%$1,518/sqft |
Source: MLS PIN #73386607 Report a problem | ||
| 6/2/2025 | Listing removed | $13,200,000$1,616/sqft |
Source: LINK #42039 Report a problem | ||
| 3/21/2025 | Listed for sale | $13,200,000$1,616/sqft |
Source: Martha's Vineyard MLS #32400128 Report a problem | ||
| 3/5/2025 | Contingent | $13,200,000$1,616/sqft |
Source: Martha's Vineyard MLS #32400128 Report a problem | ||
| 5/27/2024 | Listed for sale | $13,200,000+417.6%$1,616/sqft |
Source: Martha's Vineyard MLS #32400128 Report a problem | ||
| 4/26/2017 | Listing removed | $2,550,000$312/sqft |
Source: RE/MAX on island #21504982 Report a problem | ||
| 3/7/2017 | Pending sale | $2,550,000$312/sqft |
Source: RE/MAX on island #21504982 Report a problem | ||
| 3/7/2017 | Listed for sale | $2,550,000-5.4%$312/sqft |
Source: RE/MAX on island #21504982 Report a problem | ||
| 10/23/2015 | Sold | $2,695,000+5.7%$330/sqft |
Source:  CCIMLS #21504982 Report a problem CCIMLS #21504982 Report a problem | ||
| 7/15/2015 | Listing removed | $2,550,000$312/sqft |
Source: RE/MAX On Island #71842782 Report a problem | ||
| 5/26/2015 | Listed for sale | $2,550,000-3.8%$312/sqft |
Source: RE/MAX on island #21504982 Report a problem | ||
| 11/2/2014 | Listing removed | $2,650,000$324/sqft |
Source: RE/MAX On Island #21405279 Report a problem | ||
| 6/5/2014 | Listed for sale | $2,650,000-7.8%$324/sqft |
Source: RE/MAX On Island #71693709 Report a problem | ||
| 11/2/2013 | Listing removed | $2,875,000$352/sqft |
Source: RE/MAX On Island #71529363 Report a problem | ||
| 5/22/2013 | Listed for sale | $2,875,000$352/sqft |
Source: RE/MAX On Island #71529363 Report a problem | ||
Public tax history
| Year | Property taxes | Tax assessment |
|---|---|---|
| 2025 | $59,616 -2.2% | $11,805,100 +1.3% |
| 2024 | $60,963 +19.5% | $11,656,500 +20.7% |
| 2023 | $51,006 +9.6% | $9,660,300 +40.9% |
| 2022 | $46,542 +0.9% | $6,854,500 +9.6% |
| 2021 | $46,107 +0.5% | $6,256,100 +1.4% |
| 2020 | $45,900 +19.8% | $6,169,400 +23.9% |
| 2019 | $38,302 +187.9% | $4,980,800 +193.2% |
| 2018 | $13,302 -16.5% | $1,698,900 -13.1% |
| 2017 | $15,927 +3.4% | $1,954,200 +2.9% |
| 2016 | $15,399 +3.7% | $1,898,800 +1.8% |
| 2015 | $14,851 +3.2% | $1,865,700 +1.3% |
| 2014 | $14,388 -7% | $1,842,300 -8.2% |
| 2013 | $15,473 +0% | $2,006,900 -4.1% |
| 2012 | $15,468 -4.6% | $2,093,100 -9.2% |
| 2011 | $16,212 +7.4% | $2,306,100 -3.7% |
| 2010 | $15,092 +10.2% | $2,395,600 +5.7% |
| 2009 | $13,690 +7.3% | $2,266,500 |
| 2008 | $12,760 -5.8% | $2,266,500 -6.4% |
| 2007 | $13,539 -6.9% | $2,422,000 -4.2% |
| 2006 | $14,540 -4.2% | $2,528,700 +1.1% |
| 2005 | $15,175 +6% | $2,500,000 +19.2% |
| 2004 | $14,322 +12.3% | $2,096,900 +14.8% |
| 2003 | $12,753 -11.2% | $1,827,100 +62.8% |
| 2001 | $14,368 | $1,122,500 |
Find assessor info on the county website
Monthly payment
Est. payment
Payment breakdown
Explore the cost of this home by adjusting the details. Changes won't be saved.Climate risks
Neighborhood: 02557
Nearby schools
GreatSchools rating
- 7/10Oak Bluffs Elementary SchoolGrades: PK-8Distance: 1.5 mi
- 6/10Martha's Vineyard Regional High SchoolGrades: 9-12Distance: 3.8 mi
- $7,806,5008 bd6 ba4.1k sqft150 E Chop Dr, Vineyard Haven, MA 02568Off Market

- $3,750,0004 bd3 ba2.2k sqft9 Weston Ave, Oak Bluffs, MA 02557For Sale

- $4,073,5005 bd4 ba2k sqft144 E Chop Dr, Oak Bluffs, MA 02557Off Market
- $1,400,0002 bd3 ba1.5k sqft24 Harrison Ave, Oak Bluffs, MA 02557Sold

- $2,482,7003 bd3 ba2.5k sqft3 Weston Ave, Oak Bluffs, MA 02557Off Market
- $5,133,9006 bd5 ba3.6k sqft154 E Chop Dr, Oak Bluffs, MA 02557Off Market
- $4,646,6007 bd4 ba3.3k sqft19 Harrison Ave, Oak Bluffs, MA 02557Off Market
- $4,125,6007 bd4 ba2.5k sqft19 Harrison Avenue, Oak Bluffs, MA 02557Off Market
A local agent can set up tours, give advice and negotiate with sellers.
A local lender can help you make sure your offer is ready when you are.
Similar homes
- $4,695,0007 bd5 ba5.3k sqft8 Fresh Pond Rd, Oak Bluffs, MA 02557For Sale
 MLS ID #44237, Jarrett Hurwitz, Keller Williams Realty. LINK
 - $6,500,0006 bd7 ba4.7k sqft16 Red Coat Hill Rd, West Tisbury, MA 02575For Sale
 MLS ID #44761, Joe & Nicole Holland, Vineyard Dream Realty LLC. LINK
 - $4,695,0005 bd5 ba4.8k sqft30 Water Gate Road, Vineyard Haven, MA 02568For Sale

 MLS ID #22603552, Peyton Wallace, Studio Realty LLC. CCIMLS
 - $9,500,0005 bd6 ba7.1k sqft25 Oyster Way, Osterville, MA 02655For Sale
 MLS ID #22603271, Robert B Kinlin, Berkshire Hathaway HomeServices Robert Paul Properties. CCIMLS
 - $8,625,0007 bd8 ba9k sqft63 Main Street, Osterville, MA 02655For SaleMLS ID #22603124, Christa Zevitas, Berkshire Hathaway HomeServices Robert Paul Properties. CCIMLS
- $9,500,0005 bd6 ba7.1k sqft25 Oyster Way, Barnstable, MA 02630For SaleMLS ID #73544944, Robert Kinlin, Berkshire Hathaway HomeServices Robert Paul Properties. MLS PIN
- $8,625,0007 bd8 ba7.3k sqft63 Main St, Barnstable, MA 02630For SaleMLS ID #73543017, Christa Zevitas, Berkshire Hathaway HomeServices Robert Paul Properties. MLS PIN
- $7,500,0006 bd6 ba6.6k sqft50 Coastline Drive, Mashpee, MA 02649For SaleMLS ID #22602281, Paul E Grover, Berkshire Hathaway HomeServices Robert Paul Properties. CCIMLS
- $9,995,0006 bd8 ba7.2k sqft25 Lelands Path, Edgartown, MA 02539For SaleMLS ID #44492, Wendy Harman, Compass | Point B. LINK
- $7,595,0005 bd7 ba6.3k sqft40 Point Road, North Falmouth, MA 02556For SaleMLS ID #22505128, Kerrie A Marzot, Sotheby's International Realty. CCIMLS
- $7,750,0007 bd11 ba11k sqft440 Grand Island Drive, Osterville, MA 02655For SaleMLS ID #22502682, Robert B Kinlin, Berkshire Hathaway HomeServices Robert Paul Properties. CCIMLS
- $5,800,0006 bd9 ba5.7k sqft31 Lamberts Cove Rd, Tisbury, MA 02568For SaleMLS ID #73525014, Idalyn Macchia Gilstad, Wallace & Co. Sotheby's International Realty. MLS PIN
- $7,250,0005 bd8 ba6.8k sqft24 Westwood Road, North Falmouth, MA 02556For SaleMLS ID #22504912, Brian W Dougherty, Corcoran Property Advisors. CCIMLS
- $6,850,0005 bd6 ba6.6k sqft40 Triton Way, Mashpee, MA 02649For SaleMLS ID #22600786, Paul E Grover, Berkshire Hathaway HomeServices Robert Paul Properties. CCIMLS
- $8,995,0005 bd6 ba7.5k sqft168 Garrison Lane, Osterville, MA 02655For SaleMLS ID #22505080, Robert B Kinlin, Berkshire Hathaway HomeServices Robert Paul Properties. CCIMLS
- $9,950,0006 bd9 ba8.2k sqft501 Eel River Rd, Barnstable, MA 02630For SaleMLS ID #73285680, Robert Kinlin, Berkshire Hathaway HomeServices Robert Paul Properties. MLS PIN
- $9,950,0006 bd9 ba8.2k sqft501 Eel River Road, Osterville, MA 02655For SaleMLS ID #22404283, Robert B Kinlin, Berkshire Hathaway HomeServices Robert Paul Properties. CCIMLS
- $5,800,0006 bd9 ba5.7k sqft31 Lamberts Cove Rd #&-0, Vineyard Haven, MA 02568For SaleMLS ID #43366, Idalyn Macchia Gilstad, Wallace & Co. Sotheby's. LINK
- $7,999,0007 bd7 ba7.1k sqft9 Suttons Way, Edgartown, MA 02539For SaleMLS ID #44296, Jennifer B. DaSilva, Compass | Point B. LINK
- $6,795,0005 bd5 ba4.1k sqft181 Daniels Island Road, Mashpee, MA 02649For SaleMLS ID #22603264, Marian Oost-Lievense, New Seabury Sotheby's International Realty. CCIMLS
