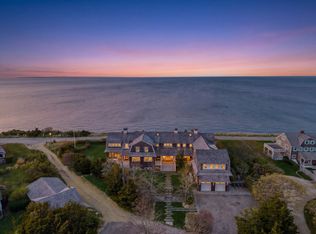
East Chop with Water View! The perfect size vacation house or year round living, with all the bells and whistles, water views and located in the most desired neighborhood on East Chop! Designed by Hutker Architects, built with high quality craftsmanship by J.G. Early and landscape design by Dan Gordon Landscape Architects. This recently completed cozy 2BR/2.5 BA with solar panels providing remarkable results in energy efficiency and cost savings, includes an electric car charging station in the garage with the option to move to either side, landscaped yard and is conveniently located near the East Chop beach club, tennis courts and yacht club, downtown, the harbor, ferries, restaurants and shops. With construction completed in 2024 the property is virtually new. This comfortable year-round home includes an open floor plan with living room, a propane log fireplace, kitchen with countertop seating, a classic dining booth, a mudroom with washer & dryer, and powder room on the 1st floor. The second floor includes primary en-suite bedroom with balcony overlooking the Vineyard Sound, plus a second bedroom with expandable 1/2 bath and small study/studio space. Ample parking in driveway for several cars. Ideal for year-round use, vacation rentals or guests. Seller requests occupancy through mid June of 2027, early closing preferred and will rent back.
For sale
$2,595,000
24 Harrison Ave, Oak Bluffs, MA 02557
2beds
1,586sqft
Single Family Residence
Built in 2018
6,969 Square Feet Lot
$2,492,000 Zestimate®
$1,636/sqft
$-- HOA
What's special
Propane log fireplaceLandscaped yardKitchen with countertop seatingClassic dining boothWater views
- 15 days
- 1,100
- 50
Likely to sell faster than
Zillow last checked:
Listing updated:
Listed by:
Perry Patterson,
MV Luxury Homes
Source: LINK,MLS#: 44863
Facts & features
Interior
Bedrooms & bathrooms
- Bedrooms: 2
- Bathrooms: 3
- Full bathrooms: 1
- 1/2 bathrooms: 2
Heating
- Heat Pump
Appliances
- Included: Stove: Yes, Washer: Yes
Features
- AC, Ins, Irr, OSh, Floor 1: Open floor plan with living room with propane log fireplace, kitchen with counter top seating, dining nook, powder room, Floor 2: Primary ensuite bedroom with walk-in closet and water views, a second large bedroom, a small study and half bath.
- Flooring: Hardwood
- Basement: Full 1/2 height (5') basement with dehumidification built into the HVAC & ERV system. A great dry storage space.
- Fireplace features: 1
Interior area
- Total structure area: 1,586
- Total interior livable area: 1,586 sqft
Property
Parking
- Parking features: Ample parking for two cars in driveway front of 1-car garage
- Has garage: Yes
Features
- Exterior features: WViews, Porch, C/Tennis, PubBch
- Has view: Yes
- View description: D/Snd, Pasture
- Has water view: Yes
- Water view: D/Snd
- Frontage type: None
Lot
- Size: 6,969 Square Feet
- Features: Landscaped
Details
- Parcel number: OAKBM0002B0045L000
- Zoning: R2
Construction
Type & style
- Home type: SingleFamily
- Property subtype: Single Family Residence
Materials
- Foundation: Poured concrete
Condition
- Year built: 2018
- Major remodel year: 2024
Utilities & green energy
- Sewer: Septic Tank
- Water: Town
- Utilities for property: Cbl
Community & HOA
Location
- Region: Oak Bluffs
Financial & listing details
- Price per square foot: $1,636/sqft
- Tax assessed value: $1,866,400
- Annual tax amount: $8,552
- Date on market: 8/21/2026
- Listing agreement: E
Estimated market value
$2,492,000
$2.37M - $2.62M
$6,261/mo
Price history
| Date | Event | Price |
|---|---|---|
| 8/21/2026 | Listed for sale | $2,595,000+85.4%$1,636/sqft |
Source: LINK #44863 Report a problem | ||
| 12/15/2023 | Sold | $1,400,000+43.6%$883/sqft |
Source: LINK #41618 Report a problem | ||
| 9/28/2023 | Sold | $975,000+80.9%$615/sqft |
Source: LINK #41392 Report a problem | ||
| 10/23/2015 | Sold | $539,000$340/sqft |
Source: Public Record Report a problem | ||
Public tax history
| Year | Property taxes | Tax assessment |
|---|---|---|
| 2025 | $7,867 +11.4% | $1,557,800 +15.4% |
| 2024 | $7,063 -0.4% | $1,350,400 +0.5% |
| 2023 | $7,092 +4.6% | $1,343,200 +34.6% |
| 2022 | $6,778 +19.6% | $998,200 +29.9% |
| 2021 | $5,665 +10.3% | $768,700 +11.4% |
| 2020 | $5,135 +30.3% | $690,200 +34.7% |
| 2019 | $3,941 -0.6% | $512,500 +1.2% |
| 2018 | $3,965 +3.3% | $506,400 +7.6% |
| 2017 | $3,837 -2.5% | $470,800 -2.9% |
| 2016 | $3,934 +1.1% | $485,100 -0.8% |
| 2015 | $3,891 | $488,800 |
Find assessor info on the county website
Monthly payment
Est. payment
Payment breakdown
Explore the cost of this home by adjusting the details. Changes won't be saved.Climate risks
Neighborhood: 02557

Similar homes
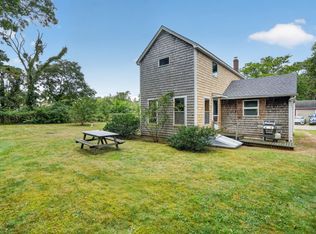
- $2,045,0002 bd2 ba1k sqft51 Winemack St #&-0, Oak Bluffs, MA 02557For Sale
 MLS ID #44802, Perry Patterson, MV Luxury Homes. LINK
 - $2,579,0004 bd2 ba1.3k sqft34 Windemere Rd, Oak Bluffs, MA 02557For Sale
 MLS ID #44300, Alisan Lohan-Conway, Alisan Lohan-Conway Properties. LINK
 - $2,678,0004 bd4 ba2.3k sqft31 Temahigan Avenue, Oak Bluffs, MA 02557For Sale

 MLS ID #22604054, J.R. C Ross (J.R.), Portfolio Properties. CCIMLS
 - $2,650,0004 bd3 ba1.9k sqft59 Tuckernuck Ave, Oak Bluffs, MA 02557For Sale
 MLS ID #44701, Jennifer B. DaSilva, Compass | Point B. LINK
 - $2,995,0005 bd2 ba1.7k sqft27 Beach Road, Oak Bluffs, MA 02557For SaleMLS ID #22604007, Bonnie J Pierce, Wallace & Co. Sotheby's International Realty. CCIMLS
- $2,195,0003 bd2 ba1.4k sqft312 E Chop Drive, Vineyard Haven, MA 02568For SaleMLS ID #22602660, Alyssa M Halisky, Wallace & Co. Sotheby's International Realty. CCIMLS
- $2,500,0004 bd3 ba1.7k sqft9 Codman Spring Road, Edgartown, MA 02539For SaleMLS ID #22604104, Madelyn Silvia, Wallace & Co. Sotheby's International Realty. CCIMLS
- $2,250,0004 bd3 ba1.9k sqft88 Franklin Street, Vineyard Haven, MA 02568For SaleMLS ID #22604150, Michele A Moore, Island Real Estate. CCIMLS
- $1,875,0003 bd3 ba1.4k sqft33 Vineyard Avenue, Oak Bluffs, MA 02557New ConstructionMLS ID #22603165, Allison J Cameron Parry, Douglas Elliman of MA, LLC. CCIMLS
