Skip main navigation
Sold for $185,000
  • $185,000

    150 ENGLEWOOD ISLES PARKWAY #201, ENGLEWOOD, FL 34223

    2beds
    1,080sqft
    Condominium
    Built in 1980
    -- sqft lot
    $184,700 Zestimate®
    $171/sqft
    $3,053 Estimated rent

    Home value

    $184,700

    $168,000 - $203,000

    $3,053/mo

    Zestimate® history
    Loading
    Loading...

    Owner options

    List your home for rent

    $3,053/mo

    Rent Zestimate®

    Find your next renter with Zillow Rental Manager. Plus, with online applications, you can quickly screen prospective tenants – for free.

    Learn more

    $3,053/mo

    Rent Zestimate®

    Refinance and save

    $2,185/mo

    Est. payment

    Refinancing to a lower rate could help reduce your monthly payments and save thousands over the life of the loan.

    See today's rates

    $2,185/mo

    Est. payment

    Explore your selling options

    Work with a Zillow partner agent

    Leverage their expertise and Zillow's premium Showcase listings to get your home seen by more buyers.

    Get started

    List with your own agent

    Get your home in front of millions of buyers by listing it on Zillow.

    Learn how to do it

    Sell it yourself

    Take full control of how buyers see your home on Zillow by listing For Sale by Owner (FSBO).

    List your home

    What's special

    Freshly painted interiorsRare garageLocal wildlife and sunsetsLarge screened in lanaiStorm shuttersOpen green spaceKitchen with stainless appliances
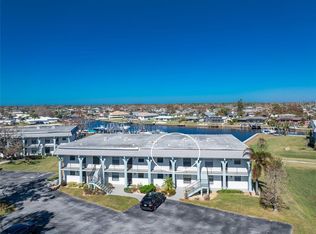
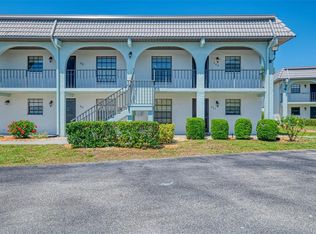
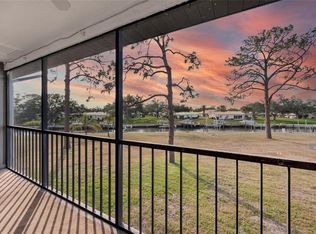
    Welcome to a cozy waterfront living opportunity in the Marina Isles community, nestled within the scenic Englewood Isles development. This beautifully appointed 2 bedroom /2 bath condominium offers a rare combination of comfort, convenience, solitude and waterfront views. Located on the first floor, this end unit provides parking within steps to the front door and easy access to the waterfront from the lanai. No stairs to climb. The screened-in lanai faces the marina and waterway, presenting pleasing views and vibrant sunsets for your everyday enjoyment and where you can watch the dolphins and manatees up close and personal from the seawall when they visit. It is also an ideal place for AM coffee, meals, and cocktails. The Lanai also has large storage closets, power, lighting, and a ceiling fan along with storm shutters which easily pull down. Interior improvements include fresh paint, smooth textured walls and ceilings, new trim, ceramic tile flooring in living areas and new carpeting in the bedrooms. The kitchen is enhanced with stainless steel appliances and white cabinets. Two newly remodeled ensuite bathrooms, in-unit laundry, and smart interior touches round out the living experience along with the newly painted attractive exterior The unit is being sold turnkey furnished and equipped ready for immediate move-in. Water, sewer, cable and internet services are included in the monthly condo fee. A coveted garage – a rarity in this complex – is included giving you secure parking and more added storage. Residents enjoy the heated pool and hot tub, The pool area also serves as a gathering place for dinners, holiday celebrations, card games etc. on the covered patio. There are boat slip opportunities at association owned seawall docks and at an on-site private marina for direct access to the Intracoastal and Gulf waters — no fixed bridges. Jump in your boat and be out in the intracoastal in minutes. Marina Isles is a friendly and active community with low-traffic, green-space rich community tucked between Englewood and Venice, offering a peaceful retreat yet excellent access to Florida’s Gulf Coast amenities. Within approximately 3 miles you’ll find the beautiful sands of Manasota Beach. Enjoy all the area has to offer such as great beaches, farmers markets, spring training, golfing and much more. Marina Isles has a lot to offer so make your appointment to view soon.

    Zillow last checked:

    Listing updated:

    Listed by:

    Lesley Hare,

    TMI REAL ESTATE COMPANY AND RE 941-460-0410

    Bought with:

    Anthony Franzese, 3647332

    TMI REAL ESTATE COMPANY AND RE

    Source: Stellar MLS,MLS#: D6141246MLS LogoOriginating MLS: Englewood

    Facts & features

    Interior

    Bedrooms & bathrooms
    • Bedrooms: 2
    • Bathrooms: 2
    • Full bathrooms: 2
    Rooms
    • Room types: Storage Rooms
    Primary bedroom
    • Description: Room4
    • Features: Ceiling Fan(s), En Suite Bathroom, Built-in Closet
    • Level: First
    • Area: 195 Square Feet
    • Dimensions: 15x13
    Bedroom 2
    • Description: Room6
    • Features: Ceiling Fan(s), En Suite Bathroom, Built-in Closet
    • Level: First
    • Area: 120 Square Feet
    • Dimensions: 12x10
    Primary bathroom
    • Description: Room5
    • Features: Tub With Shower
    • Level: First
    • Area: 84 Square Feet
    • Dimensions: 6x14
    Bathroom 2
    • Description: Room7
    • Features: Shower No Tub
    • Level: First
    • Area: 48 Square Feet
    • Dimensions: 6x8
    Balcony porch lanai
    • Description: Room8
    • Features: Ceiling Fan(s)
    • Level: First
    • Area: 119 Square Feet
    • Dimensions: 7x17
    Dining room
    • Description: Room2
    • Level: First
    • Area: 80 Square Feet
    • Dimensions: 8x10
    Kitchen
    • Description: Room3
    • Features: Ceiling Fan(s)
    • Level: First
    • Area: 100 Square Feet
    • Dimensions: 10x10
    Living room
    • Description: Room1
    • Features: Ceiling Fan(s)
    • Level: First
    • Area: 150 Square Feet
    • Dimensions: 10x15
    Heating
    • Central, Electric
    Cooling
    • Central Air
    Appliances
    • Included: Convection Oven, Cooktop, Dishwasher, Disposal, Dryer, Electric Water Heater, Exhaust Fan, Microwave, Range Hood, Refrigerator, Washer
    • Laundry: Inside, Laundry Closet
    Features
    • Ceiling Fan(s), Crown Molding, Living Room/Dining Room Combo, Open Floorplan, Solid Surface Counters, Thermostat
    • Flooring: Carpet, Ceramic Tile
    • Doors: Sliding Doors
    • Windows: Blinds, Drapes, Rods, Window Treatments, Hurricane Shutters/Windows
    • Has fireplace: No
    • Common walls with other units/homes: End Unit
    Interior area
    • Total structure area: 1,242
    • Total interior livable area: 1,080 sqft

    Property

    Parking
    • Total spaces: 1
    • Parking features: Driveway, Garage Door Opener, Guest, Off Street, Open
    • Garage spaces: 1
    • Has uncovered spaces: Yes
    Features
    • Levels: One
    • Stories: 1
    • Patio & porch: Patio, Screened
    • Exterior features: Lighting, Rain Gutters, Storage
    • Has view: Yes
    • View description: Water, Canal, Creek/Stream, Marina
    • Has water view: Yes
    • Water view: Water,Canal,Creek/Stream,Marina
    • Waterfront features: Waterfront, Canal - Brackish, Creek, Marina, Bay/Harbor Access, Brackish Canal Access, Creek Access, Marina Access, Bridges - No Fixed Bridges, Seawall
    • Body of water: FORKED CREEK
    Lot
    • Features: In County, Landscaped, Level, Near Golf Course, Near Marina
    • Residential vegetation: Mature Landscaping
    Details
    • Additional structures: Other
    • Parcel number: 0485142009
    • Zoning: RMF1
    • Special conditions: None

    Construction

    Type & style
    • Home type: Condo
    • Property subtype: Condominium
    Materials
    • Block, Stucco
    • Foundation: Slab
    • Roof: Built-Up
    Condition
    • Completed
    • New construction: No
    • Year built: 1980

    Utilities & green energy

    • Sewer: Public Sewer
    • Water: Public
    • Utilities for property: BB/HS Internet Available, Cable Connected, Electricity Connected, Public, Sewer Connected, Water Connected

    Community & HOA

    Community
    • Features: Marina, Waterfront, Buyer Approval Required, Deed Restrictions, Pool
    • Security: Fire/Smoke Detection Integration
    • Pet fee: $0 monthly
    • Subdivision: MARINA ISLES
    HOA
    • Has HOA: Yes
    • Amenities included: Cable TV, Maintenance, Pool, Spa/Hot Tub
    • Services included: Cable TV, Community Pool, Reserve Fund, Insurance, Internet, Maintenance Structure, Maintenance Grounds, Maintenance Repairs, Manager, Pest Control, Pool Maintenance, Private Road, Water
    • HOA fee: $930 monthly
    • HOA name: Mark Gerasi- PMI Capstone
    • HOA phone: 941-554-8838
    Location
    • Region: Englewood

    Financial & listing details

    • Price per square foot: $171/sqft
    • Tax assessed value: $171,600
    • Annual tax amount: $2,559
    • Date on market: 3/10/2025
    • Cumulative days on market: 320 days
    • Listing terms: Cash,Conventional
    • Ownership: Condominium
    • Total actual rent: 0
    • Electric utility on property: Yes
    • Road surface type: Paved, Asphalt

    Price history

    DateEventPrice
    2/19/2026Sold$185,000-4.6%$171/sqft
    Source: Stellar MLS #D6141246 Report a problem
    1/27/2026Pending sale$194,000$180/sqft
    Source: Stellar MLS #D6141246 Report a problem
    1/2/2026Price change$194,000-2.5%$180/sqft
    Source: Stellar MLS #D6141246 Report a problem
    10/22/2025Price change$199,000-13.1%$184/sqft
    Source: Stellar MLS #D6141246 Report a problem
    8/9/2025Price change$229,000-7.3%$212/sqft
    Source: Stellar MLS #D6141246 Report a problem
    5/8/2025Price change$247,000-0.8%$229/sqft
    Source: Stellar MLS #D6141246 Report a problem
    3/10/2025Listed for sale$249,000+25.8%$231/sqft
    Source: Stellar MLS #D6141246 Report a problem
    5/25/2016Sold$198,000-7.9%$183/sqft
    Source: Public Record Report a problem
    5/6/2016Pending sale$215,000$199/sqft
    Source: EXIT KING REALTY #A4142328 Report a problem
    4/11/2016Listed for sale$215,000$199/sqft
    Source: EXIT KING REALTY #A4142328 Report a problem
    2/1/2016Listing removed$215,000$199/sqft
    Source: EXIT KING REALTY #A4142328 Report a problem
    1/13/2016Listed for sale$215,000+38.7%$199/sqft
    Source: EXIT KING REALTY #A4142328 Report a problem
    3/23/2010Sold$155,000$144/sqft
    Source: Public Record Report a problem

    Public tax history

    YearProperty taxesTax assessment
    2025$2,560 -25.2%$171,600 -16.7%
    2024$3,423 +19.7%$206,039 +10%
    2023$2,860 +6%$187,308 +10%
    2022$2,698 +15.7%$170,280 +10%
    2021$2,332 +5.2%$154,800 +7.6%
    2020$2,216 -6.2%$143,900 -9.6%
    2019$2,362 $159,100 +7.7%
    2018$2,362 +7.7%$147,700 -0.9%
    2017$2,192 +16.2%$149,100 +4.6%
    2016$1,886 -10.5%$142,600 +21.9%
    2015$2,106 +11.7%$117,000 -11.7%
    2014$1,886 -11%$132,500
    2013$2,119 +2.3%$132,500 +1.5%
    2012$2,071 +1.5%$130,500
    2011$2,041 +61.2%$130,500 +23.8%
    2010$1,266 -35.2%$105,400 -2.9%
    2009$1,953 $108,600 -34.7%
    2008$1,953 -24.5%$166,400 -18.9%
    2007$2,588 $205,200 -2.3%
    2006-- $210,000 +31.8%
    2005-- $159,368 +25.2%
    2004$2,121 +76.9%$127,248 +44.2%
    2003$1,199 -1.7%$88,269 +2.4%
    2002$1,219 +15.9%$86,200 +10.3%
    2001$1,052 -0.8%$78,167 +3%
    2000$1,060 $75,890
    Find assessor info on the county website

    Neighborhood: 34223

    Nearby schools

    GreatSchools rating
    Get a cash offer in 3 minutes
    Find out how much your home could sell for in as little as 3 minutes with a no-obligation cash offer.
    Estimated market value
    $184,700
    Get a cash offer in 3 minutes
    Find out how much your home could sell for in as little as 3 minutes with a no-obligation cash offer.
    Estimated market value
    $184,700