Skip main navigation
Sold for $165,000
  • $165,000

    150 ENGLEWOOD ISLES PARKWAY #206, ENGLEWOOD, FL 34223

    2beds
    1,080sqft
    Condominium
    Built in 1980
    -- sqft lot
    $159,400 Zestimate®
    $153/sqft
    $3,053 Estimated rent

    Home value

    $159,400

    $143,000 - $177,000

    $3,053/mo

    Zestimate® history
    Loading
    Loading...

    Owner options

    List your home for rent

    $3,053/mo

    Rent Zestimate®

    Find your next renter with Zillow Rental Manager. Plus, with online applications, you can quickly screen prospective tenants – for free.

    Learn more

    $3,053/mo

    Rent Zestimate®

    Refinance and save

    $2,050/mo

    Est. payment

    Refinancing to a lower rate could help reduce your monthly payments and save thousands over the life of the loan.

    See today's rates

    $2,050/mo

    Est. payment

    Explore your selling options

    Work with a Zillow partner agent

    Leverage their expertise and Zillow's premium Showcase listings to get your home seen by more buyers.

    Get started

    List with your own agent

    Get your home in front of millions of buyers by listing it on Zillow.

    Learn how to do it

    Sell it yourself

    Take full control of how buyers see your home on Zillow by listing For Sale by Owner (FSBO).

    List your home

    What's special

    Screened-in balconyUpdated guest bathroomNeutral paint colorsSolid surface countertopsTwo storage closetsPrimary bedroom ensuiteSpacious great room
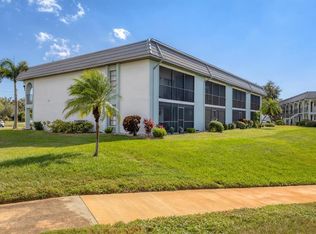
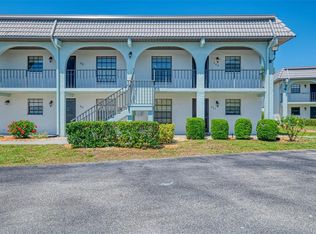
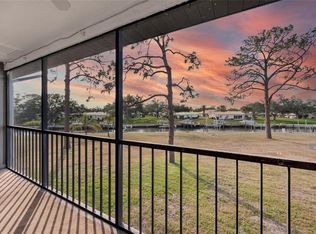
    Experience the perfect blend of location, convenience, and lifestyle at Englewood Isles! This top-floor unit has stunning water views from the lanai, where you can unwind with a glass of wine while watching boats go by. Step inside and find yourself immersed in natural light complimented by the neutral paint colors and beautiful new LVP flooring throughout. Just off the entryway you will find the kitchen area updated with solid surface countertops, white raised panel cabinetry, glass tiled backsplash and a small eating bar that faces the sliding glass doors for gorgeous views while enjoying your morning breakfast and coffee. For added convenience, a washer and dryer are neatly tucked away in a closet area. The spacious great room seamlessly combines the dining and living areas, with large sliding glass doors leading to your screened-in balcony. This outdoor space also includes two storage closets, providing ample room for all your belongings. Retreat to the primary bedroom ensuite, which offers direct access to the balcony. The recently remodeled primary bathroom features a dual quartz-topped vanity and a tiled tub/shower combo for your comfort. The guest bedroom is equipped with built-in cabinets and provides convenient access to the updated guest bathroom, complete with a tiled walk-in shower and quartz vanity. Additional highlights include partial furnishings and impact-rated watertight windows and doors for added safety. Boating enthusiasts will appreciate the direct access to Lemon Bay, with no fixed bridges in your way. Plus, the brand-new seawall installed by the association is a fantastic benefit for boaters. HOA fees include This home is an ideal retreat for enjoying everything the area has to offer, from stunning beaches and shopping to weekly farmers’ markets, major league spring training baseball, golf, fishing, and kayaking. Centrally located between Venice and Englewood, Englewood Isles offers a variety of dining, shopping, medical facilities, and entertainment options. Don’t wait—schedule your showing today!

    Zillow last checked:

    Listing updated:

    Listed by:

    Carla Stiver, PA 941-270-1460,

    RE/MAX ALLIANCE GROUP 941-473-8484

    Bought with:

    Stephanie Kovats, 3280649

    KELLER WILLIAMS ADVANTAGE REALTY

    Source: Stellar MLS,MLS#: D6138584MLS LogoOriginating MLS: Englewood

    Facts & features

    Interior

    Bedrooms & bathrooms
    • Bedrooms: 2
    • Bathrooms: 2
    • Full bathrooms: 2
    Rooms
    • Room types: Great Room
    Primary bedroom
    • Features: Ceiling Fan(s), En Suite Bathroom, Built-in Closet
    • Level: First
    • Area: 130 Square Feet
    • Dimensions: 10x13
    Bedroom 1
    • Features: Built-In Shelving, Ceiling Fan(s), En Suite Bathroom, Built-in Closet
    • Level: First
    • Area: 110 Square Feet
    • Dimensions: 11x10
    Primary bathroom
    • Features: Dual Sinks, Exhaust Fan, Granite Counters, Tub With Shower, Built-in Closet
    • Level: First
    • Area: 180 Square Feet
    • Dimensions: 12x15
    Bathroom 1
    • Features: Exhaust Fan, Granite Counters, Shower No Tub, Single Vanity
    • Level: First
    • Area: 180 Square Feet
    • Dimensions: 12x15
    Balcony porch lanai
    • Features: Ceiling Fan(s), Dual Closets
    • Level: First
    • Area: 108 Square Feet
    • Dimensions: 18x6
    Dining room
    • Features: Ceiling Fan(s)
    • Level: First
    • Area: 84 Square Feet
    • Dimensions: 7x12
    Kitchen
    • Features: Breakfast Bar, Ceiling Fan(s), Granite Counters
    • Level: First
    • Area: 120 Square Feet
    • Dimensions: 15x8
    Living room
    • Features: Ceiling Fan(s)
    • Level: First
    • Area: 182 Square Feet
    • Dimensions: 14x13
    Heating
    • Central, Electric
    Cooling
    • Central Air
    Appliances
    • Included: Dishwasher, Disposal, Dryer, Exhaust Fan, Microwave, Range, Refrigerator, Washer
    • Laundry: In Kitchen, Laundry Closet
    Features
    • Crown Molding, Living Room/Dining Room Combo, Solid Wood Cabinets, Stone Counters, Thermostat
    • Flooring: Luxury Vinyl
    • Doors: Sliding Doors
    • Windows: Storm Window(s), Window Treatments, Hurricane Shutters/Windows
    • Has fireplace: No
    Interior area
    • Total structure area: 1,242
    • Total interior livable area: 1,080 sqft

    Property

    Features
    • Levels: One
    • Stories: 1
    • Patio & porch: Enclosed, Porch, Rear Porch, Screened
    • Exterior features: Irrigation System, Lighting, Rain Gutters
    • Pool features: Gunite, Heated, In Ground, Lighting
    • Has spa: Yes
    • Spa features: Heated, In Ground
    • Has view: Yes
    • View description: Water, Creek/Stream
    • Has water view: Yes
    • Water view: Water,Creek/Stream
    • Waterfront features: Creek, Bay/Harbor Access, Brackish Canal Access, Creek Access, Gulf/Ocean Access, Seawall
    • Body of water: FORKED CREEK
    Lot
    • Features: Near Golf Course, Near Marina
    • Residential vegetation: Mature Landscaping, Trees/Landscaped
    Details
    • Parcel number: 0485142014
    • Zoning: RMF1
    • Special conditions: None

    Construction

    Type & style
    • Home type: Condo
    • Property subtype: Condominium
    Materials
    • Block, Stucco
    • Foundation: Slab
    • Roof: Built-Up
    Condition
    • New construction: No
    • Year built: 1980

    Utilities & green energy

    • Sewer: Public Sewer
    • Water: Public
    • Utilities for property: BB/HS Internet Available, Cable Available, Electricity Available, Electricity Connected, Public, Sewer Available, Sewer Connected, Water Available, Water Connected

    Community & HOA

    Community
    • Features: Buyer Approval Required, Deed Restrictions, Pool
    • Pet fee: $0 monthly
    • Subdivision: MARINA ISLES
    HOA
    • Has HOA: Yes
    • Amenities included: Pool
    • Services included: Cable TV, Community Pool, Internet, Maintenance Structure, Maintenance Grounds, Manager, Pool Maintenance, Water
    • HOA fee: $930 monthly
    • HOA name: Capstone Association Management - Dylan Clements
    • HOA phone: 941-554-8838
    Location
    • Region: Englewood

    Financial & listing details

    • Price per square foot: $153/sqft
    • Tax assessed value: $163,400
    • Annual tax amount: $1,493
    • Date on market: 10/31/2024
    • Cumulative days on market: 151 days
    • Listing terms: Cash,Conventional
    • Ownership: Fee Simple
    • Total actual rent: 0
    • Electric utility on property: Yes
    • Road surface type: Paved

    Price history

    DateEventPrice
    6/2/2025Sold$165,000-21.4%$153/sqft
    Source: Stellar MLS #D6138584 Report a problem
    5/6/2025Pending sale$210,000$194/sqft
    Source: Stellar MLS #D6138584 Report a problem
    4/24/2025Listing removed$210,000$194/sqft
    Source: Stellar MLS #D6138584 Report a problem
    4/1/2025Pending sale$210,000$194/sqft
    Source: Stellar MLS #D6138584 Report a problem
    2/28/2025Price change$210,000-16%$194/sqft
    Source: Stellar MLS #D6138584 Report a problem
    10/31/2024Listed for sale$249,900+233.2%$231/sqft
    Source: Stellar MLS #D6138584 Report a problem
    7/6/1993Sold$75,000$69/sqft
    Source: Public Record Report a problem

    Public tax history

    YearProperty taxesTax assessment
    2025$2,465 -30%$163,400 -36.7%
    2024$3,523 +135.9%$258,300 +111.4%
    2023$1,494 +2.9%$122,207 +3%
    2022$1,451 +3.1%$118,648 +3%
    2021$1,407 +1.3%$115,192 +1.4%
    2020$1,389 +5.5%$113,602 +2.3%
    2019$1,317 +5.8%$111,048 +1.9%
    2018$1,244 -1.3%$108,977 +2.1%
    2017$1,261 +1.7%$106,736 -12.9%
    2016$1,241 +0.9%$122,500 +8.3%
    2015$1,230 +0.1%$113,100 +11.5%
    2014$1,228 +0.6%$101,468
    2013$1,220 +3.1%$101,468 +1.7%
    2012$1,184 +4.8%$99,772 +3%
    2011$1,129 -0.1%$96,866 +1.5%
    2010$1,131 +10.2%$95,434 +2.7%
    2009$1,026 $92,925 +0.1%
    2008$1,026 -9.1%$92,832 +3%
    2007$1,128 $90,128 +2.5%
    2006-- $87,930 +3%
    2005-- $85,369 +3%
    2004$1,101 -0.1%$82,883 +1.9%
    2003$1,101 -2.2%$81,338 +2.4%
    2002$1,126 +7%$79,432 +1.6%
    2001$1,052 -0.8%$78,181 +3%
    2000$1,060 $75,904
    Find assessor info on the county website

    Neighborhood: 34223

    Nearby schools

    GreatSchools rating
    Schools provided by the listing agent
    • Elementary: Englewood Elementary
    • Middle: L.A. Ainger Middle
    • High: Lemon Bay High

    Source: Stellar MLS. This data may not be complete. We recommend contacting the local school district to confirm school assignments for this home.

    Get a cash offer in 3 minutes
    Find out how much your home could sell for in as little as 3 minutes with a no-obligation cash offer.
    Estimated market value
    $159,400
    Get a cash offer in 3 minutes
    Find out how much your home could sell for in as little as 3 minutes with a no-obligation cash offer.
    Estimated market value
    $159,400