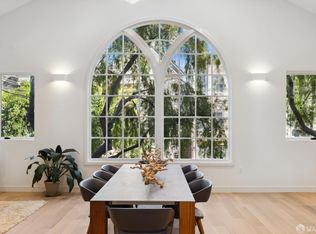
Price just reduced! Walkers Paradise score 97Pts. Please take another look at this Penthouse unit.Perched atop a contemporary mid-rise, this sleek penthouse unit offers a luxurious three-bedroom, two-bathroom layout, bathed in natural light from floor-to-ceiling windows. The open-concept living space seamlessly merges with a gourmet kitchen, featuring stainless steel. appliances and marble countertops, ideal for entertaining. Expansive roof terraces frame breathtaking panoramic views of Eureka Valley's verdant hills and iconic Victorian architecture, providing a serene urban oasis. Modern amenities include hardwood floors, in-unit laundry, and secure parking, private elevator access all contributing to an elevated San Francisco living experience.Private elevator lobby and secure keyless access to all exterior doors. Door bird intercom with inside video monitor and iPhone APP. Mini split heating /air conditioning. Hardwood floors. Professional series Thermador appliances and much more.Walk score 96. Steps to MUNI HUB at Market & Castro.
Sold for $2,180,000
$2,180,000
150 Eureka St Unit 401, San Francisco, CA 94114
3beds
1,900sqft
Condominium
Built in ----
-- sqft lot
$2,539,600 Zestimate®
$1,147/sqft
$7,682 Estimated rent
Home value
$2,539,600
$2.29M - $2.82M
$7,682/mo
Zestimate® history
Owner options
List your home for rent
$7,682/mo
Rent Zestimate®
Find your next renter with Zillow Rental Manager. Plus, with online applications, you can quickly screen prospective tenants – for free.
$7,682/mo
Rent Zestimate®
Refinance and save
$14,566/mo
Est. payment
Refinancing to a lower rate could help reduce your monthly payments and save thousands over the life of the loan.
$14,566/mo
Est. payment
Explore your selling options
Work with a Zillow partner agent
Leverage their expertise and Zillow's premium Showcase listings to get your home seen by more buyers.
Get startedList with your own agent
Get your home in front of millions of buyers by listing it on Zillow.
Learn how to do itSell it yourself
Take full control of how buyers see your home on Zillow by listing For Sale by Owner (FSBO).
List your homeWhat's special
Zillow last checked:
Listing updated:
Listed by:
David R. Papale DRE #00685063 415-244-2592,
Compass 415-345-3000
Bought with:
Edward R. Deleski, DRE #01450369
Vanguard Properties
Source: SFAR,MLS#: 425022835 Originating MLS: San Francisco Association of REALTORS
Originating MLS: San Francisco Association of REALTORSFacts & features
Interior
Bedrooms & bathrooms
- Bedrooms: 3
- Bathrooms: 2
- Full bathrooms: 2
Primary bedroom
- Features: Closet
- Area: 0
- Dimensions: 0 x 0
Bedroom 1
- Area: 0
- Dimensions: 0 x 0
Bedroom 2
- Area: 0
- Dimensions: 0 x 0
Bedroom 3
- Area: 0
- Dimensions: 0 x 0
Bedroom 4
- Area: 0
- Dimensions: 0 x 0
Primary bathroom
- Features: Double Vanity, Dual Flush Toilet, Low Flow Plumbing Fixtures, Low-Flow Toilet(s), Marble, Soaking Tub, Tile
Bathroom
- Features: Dual Flush Toilet, Low Flow Plumbing Fixtures, Low-Flow Toilet(s), Marble, Tub w/Shower Over
Dining room
- Features: Dining/Family Combo, Dining/Living Combo, Skylight(s)
- Level: Main
- Area: 0
- Dimensions: 0 x 0
Family room
- Area: 0
- Dimensions: 0 x 0
Kitchen
- Features: Kitchen Island, Island w/Sink, Marble Counter, Skylight(s)
- Area: 0
- Dimensions: 0 x 0
Living room
- Features: Skylight(s), View
- Level: Main
- Area: 0
- Dimensions: 0 x 0
Heating
- Heat Pump
Cooling
- Heat Pump
Appliances
- Included: Disposal, Gas Cooktop, Gas Water Heater, Range Hood, Microwave, Plumbed For Ice Maker, Tankless Water Heater, Washer/Dryer Stacked
Features
- Flooring: Concrete, Reclaimed, Wood
- Windows: Double Pane Windows, Skylight(s)
- Has fireplace: No
- Common walls with other units/homes: No One Above
Interior area
- Total structure area: 1,900
- Total interior livable area: 1,900 sqft
Property
Parking
- Total spaces: 1
- Parking features: Driveway, Enclosed, Garage Door Opener, Independent, On Site
- Garage spaces: 1
- Has uncovered spaces: Yes
Accessibility
- Accessibility features: Accessible Elevator Installed, Accessible Full Bath, Accessible Kitchen, Kitchen Cabinets, Roll-In Shower, Customized Wheelchair Accessible
Features
- Levels: One
- Patio & porch: Deck
- Exterior features: Uncovered Courtyard
- Has view: Yes
- View description: City, Mt Diablo, San Francisco, Sutro Tower
Lot
- Topography: Upslope
Details
- Parcel number: 2692
- Special conditions: Standard
- Other equipment: Intercom
Construction
Type & style
- Home type: Condo
- Architectural style: Contemporary
- Property subtype: Condominium
- Attached to another structure: Yes
Materials
- Ceiling Insulation, Fiber Cement, Stucco, Wall Insulation
- Foundation: Concrete
- Roof: Asphalt,Shingle
Condition
- New Construction
- New construction: Yes
Utilities & green energy
- Sewer: Public Sewer, Sewer Connected & Paid, Sewer in Street
- Water: Meter Available, Public, Water District
- Utilities for property: Sewer Connected, Cable Available, Cable Connected, Natural Gas Available, Underground Utilities
Green energy
- Energy efficient items: Appliances, Construction, Insulation
Community & HOA
Community
- Security: Carbon Monoxide Detector(s), Fire Alarm, Fire Extinguisher, Security Gate, 24 Hour Security, Security System Owned, Smoke Detector(s), Video System
HOA
- Has HOA: Yes
- Amenities included: None
- Services included: Cable TV, Homeowners Insurance, Insurance, Insurance on Structure, Maintenance Grounds, Security
- HOA fee: $748 monthly
- HOA name: 150 Eureka Street HOA
Location
- Region: San Francisco
- Elevation: 0
Financial & listing details
- Price per square foot: $1,147/sqft
- Price range: $2.2M - $2.2M
- Date on market: 3/22/2025
- Cumulative days on market: 49 days
- Total actual rent: 0
- Road surface type: Paved Sidewalk, Sidewalk/Curb/Gutter, Paved
Price history
| Date | Event | Price |
|---|---|---|
| 5/23/2025 | Sold | $2,180,000$1,147/sqft |
Source:  SFAR #425022835 Report a problem SFAR #425022835 Report a problem | ||
| 5/11/2025 | Pending sale | $2,180,000$1,147/sqft |
Source: SFAR #425022835 Report a problem | ||
| 5/3/2025 | Contingent | $2,180,000$1,147/sqft |
Source: SFAR #425022835 Report a problem | ||
| 4/21/2025 | Price change | $2,180,000-12.6%$1,147/sqft |
Source: SFAR #425022835 Report a problem | ||
| 4/3/2025 | Price change | $2,495,000-7.6%$1,313/sqft |
Source: SFAR #425022835 Report a problem | ||
| 3/22/2025 | Listed for sale | $2,700,000$1,421/sqft |
Source: SFAR #425022835 Report a problem | ||
Public tax history
Tax history is unavailable.
Neighborhood: Eureka Valley
Nearby homes
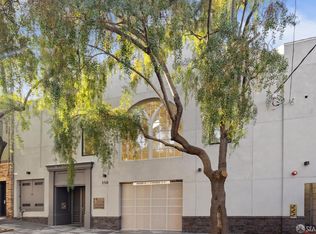
- $2,585,0003 bd3 ba2.5k sqft150 Eureka St UNIT 201, San Francisco, CA 94114Sold
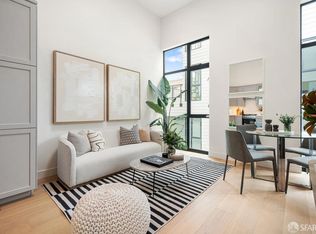
- $1,700,0003 bd2 ba1.8k sqft150 Eureka St UNIT 301, San Francisco, CA 94114Sold
- $730,0001 bd1 ba-- sqft150 Eureka St #B, San Francisco, CA 94114Sold

- $730,0001 bd1 ba-- sqft150 Eureka St #A, San Francisco, CA 94114Sold
- $720,0001 bd1 ba-- sqft150 Eureka St #C, San Francisco, CA 94114Sold
- $2,180,000-- bd-- ba-- sqft150 Eureka St UNIT 401, San Francisco, CA 94114Sold
- $1,700,000-- bd-- ba-- sqft150 Eureka St UNIT 301, San Francisco, CA 94114Sold
- $753,000-- bd-- ba5.5k sqft150 Eureka St, San Francisco, CA 94114Off Market
Nearby schools
GreatSchools rating
- 6/10Milk (Harvey) Civil Rights Elementary SchoolGrades: K-5Distance: 0.1 mi
- 1/10Everett Middle SchoolGrades: 6-8Distance: 0.6 mi
- 3/10Mission High SchoolGrades: 9-12Distance: 0.6 mi
Get a cash offer in 3 minutes
Find out how much your home could sell for in as little as 3 minutes with a no-obligation cash offer.
Estimated market value
$2,539,600
Get a cash offer in 3 minutes
Find out how much your home could sell for in as little as 3 minutes with a no-obligation cash offer.
Estimated market value
$2,539,600
- California
- San Francisco County
- San Francisco
- 94114
- Eureka Valley
- 150 Eureka St Unit 401
Nearby cities
Nearby neighborhoods
Nearby zip codes
Other San Francisco Topics
