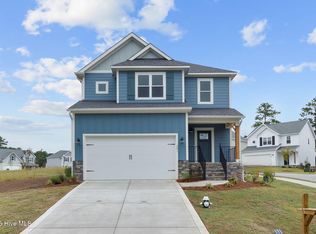
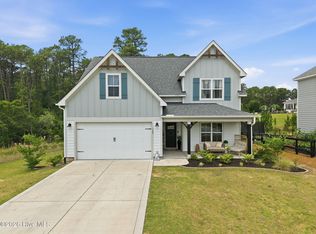
The Lyon is a stunning craftsman-style home with an open floor plan that's sure to impress. On the lower level, you'll find a spacious family room, a dining area, and a modern kitchen with a large island that can also be used as a casual dining space. The dining area opens up to a rear covered porch, perfect for relaxing and enjoying the outdoors. Other features on the lower level include a partial bathroom, two closets, a wired shelved kitchen pantry, and a drop zone.
Upstairs, you'll find three additional bedrooms, including a roomy owner's suite with a bathroom that includes dual sinks, a tiled walk-in shower with a seat, and a large walk-in closet. The upper level also has a laundry room and a linen closet for added convenience.
Overall, the Lyon plan in The Carolina offers a modern design, functional spaces, and an excellent location, making it an attractive option for those looking for a new construction home. The Carolina community offers a range of amenities, including a swimming pool, driving range, fitness center, and community meeting space. You'll also be near a variety of restaurants, shops, Sandhills Community College, and just a short drive from the Village of Pinehurst and downtown Southern Pines.
Sold for $410,000
$410,000
150 Falkirk Ct, Carthage, NC 28327
4beds
1,906sqft
Single Family Residence
Built in 2024
7,405 Square Feet Lot
$413,900 Zestimate®
$215/sqft
$2,439 Estimated rent
Home value
$413,900
$393,000 - $435,000
$2,439/mo
Zestimate® history
Owner options
List your home for rent
$2,439/mo
Rent Zestimate®
Find your next renter with Zillow Rental Manager. Plus, with online applications, you can quickly screen prospective tenants – for free.
$2,439/mo
Rent Zestimate®
Refinance and save
$2,391/mo
Est. payment
Refinancing to a lower rate could help reduce your monthly payments and save thousands over the life of the loan.
$2,391/mo
Est. payment
Explore your selling options
Work with a Zillow partner agent
Leverage their expertise and Zillow's premium Showcase listings to get your home seen by more buyers.
Get startedList with your own agent
Get your home in front of millions of buyers by listing it on Zillow.
Learn how to do itSell it yourself
Take full control of how buyers see your home on Zillow by listing For Sale by Owner (FSBO).
List your homeWhat's special
Spacious family roomOpen floor planLaundry roomLarge walk-in closetDual sinksRear covered porch
Zillow last checked:
Listing updated:
Source: The Ascot Corporation
Facts & features
Interior
Bedrooms & bathrooms
- Bedrooms: 4
- Bathrooms: 3
- Full bathrooms: 2
- 1/2 bathrooms: 1
Rooms
- Room types: [{"RoomType":"Walk-in Closets"}]
Heating
- Electric, Heat Pump
Cooling
- Central Air, Ceiling Fan(s)
Appliances
- Included: Dishwasher, Disposal, Microwave, Range
Features
- Ceiling Fan(s), Walk-In Closet(s)
- Has fireplace: Yes
Interior area
- Total interior livable area: 1,906 sqft
Property
Parking
- Total spaces: 1
- Parking features: Attached, Off Street, On Street
- Attached garage spaces: 1
Features
- Levels: 2.0
- Stories: 2
- Patio & porch: Patio
Lot
- Size: 7,405 Square Feet
Details
- Parcel number: 858300487546
Construction
Type & style
- Home type: SingleFamily
- Architectural style: Craftsman
- Property subtype: Single Family Residence
Materials
- Concrete
- Roof: Composition
Condition
- New Construction,Under Construction
- New construction: Yes
- Year built: 2024
Details
- Builder name: The Ascot Corporation
Community & HOA
Community
- Subdivision: The Carolina
Location
- Region: Carthage
Financial & listing details
- Price per square foot: $215/sqft
- Tax assessed value: $375,030
- Annual tax amount: $1,403
- Date on market: 4/8/2024
Price history
| Date | Event | Price |
|---|---|---|
| 11/5/2024 | Sold | $410,000-2.4%$215/sqft |
Source: Public Record Report a problem | ||
| 10/5/2024 | Price change | $419,999-1.2%$220/sqft |
Source: | ||
| 12/6/2023 | Listed for sale | $425,000$223/sqft |
Source: | ||
Public tax history
| Year | Property taxes | Tax assessment |
|---|---|---|
| 2024 | $1,403 | $375,030 |
Find assessor info on the county website
Neighborhood: 28327
Nearby homes
- $365,0003 bd3 ba1.8k sqft491 Avenue Of The Carolinas, Carthage, NC 28327Sold

- $489,0004 bd3 ba2.5k sqft160 Falkirk Ct, Carthage, NC 28327For Sale

- $424,9003 bd3 ba1.9k sqft100 Falkirk Ct, Carthage, NC 28327For Sale

- $662,5005 bd3 ba-- sqft525 Ave Of The Carolinas #38, Carthage, NC 28327Off Market
- $541,8004 bd3 ba2.3k sqft655 Of The Carolina Ave, Whispering Pines, NC 28327Off Market
- $636,6005 bd4 ba3.4k sqft565 Avenue Of The Carolina, Whispering Pines, NC 28327Off Market
- $515,7004 bd2 ba2.3k sqft540 Avenue Of The Carolina, Whispering Pines, NC 28327Off Market
- $542,5004 bd2 ba2.4k sqft645 Avenue Of The Carolina, Whispering Pines, NC 28327Off Market
Nearby schools
GreatSchools rating
- 8/10McDeeds Creek ElementaryGrades: K-5Distance: 1.2 mi
- 6/10Crain's Creek Middle SchoolGrades: 6-8Distance: 6.4 mi
- 7/10Union Pines High SchoolGrades: 9-12Distance: 6.5 mi
Get a cash offer in 3 minutes
Find out how much your home could sell for in as little as 3 minutes with a no-obligation cash offer.
Estimated market value
$413,900
Get a cash offer in 3 minutes
Find out how much your home could sell for in as little as 3 minutes with a no-obligation cash offer.
Estimated market value
$413,900
- North Carolina
- Moore County
- Carthage
- 28327
- 150 Falkirk Ct