**$20,000 Builder Concession**
Welcome home to the desirable community, The Carolina.
The Hamel is an attractive craftsman-style open floorplan home. The lower-level displays a spacious family room, a large modern kitchen with a sizable island that also doubles as additional casual dining space, and a rear covered porch which is accessible from the family room. Other lower-level features include a partial bathroom, a generous kitchen pantry with wired shelving, two closets, and a drop zone.
On the upper-level you will find an open loft leading into an expansive owner's suite boasting a bathroom with dual sinks, a tiled walk-in-shower, and a generous walk-in-closet. Other upper-level features include two additional bedrooms with a shared jack-in-jill bathroom, a laundry room, and a linen closet.
Nestled just across from Moore County Airport, this community offers single-family homes with incredible amenities, including a clubhouse, outdoor pool, and fitness center.
Conveniently located minutes from major grocery stores, downtown Southern Pines and Pinehurst, and Reservoir Park, The Carolina combines modern living with a prime location.
Under contract
Price cut: $20K (6/10)
$379,999
491 Avenue Of The Carolinas, Carthage, NC 28327
3beds
1,857sqft
:
Get pre-qualifiedN/A
Single Family Residence
Built in 2023
7,405 Square Feet Lot
$379,400 Zestimate®
$205/sqft
$85/mo HOA
What's special
Open loftTiled walk-in-showerSpacious family roomLaundry roomGenerous walk-in-closetLinen closetBathroom with dual sinks
- 132 days |
- 167 |
- 14 |
Zillow last checked:
Listing updated:
Listed by:
Ashley Paxton 910-583-6777,
Ascot Realty Inc.
Source: Hive MLS,MLS#: 100563123 Originating MLS: Mid Carolina Regional MLS
Originating MLS: Mid Carolina Regional MLSFacts & features
Interior
Bedrooms & bathrooms
- Bedrooms: 3
- Bathrooms: 3
- Full bathrooms: 2
- 1/2 bathrooms: 1
Rooms
- Room types: Living Room, Master Bedroom, Bedroom 2, Bedroom 3
Primary bedroom
- Level: Second
Bedroom 2
- Level: Second
Bedroom 3
- Level: Second
Kitchen
- Level: First
Living room
- Level: First
Heating
- Heat Pump, Electric
Cooling
- Heat Pump
Features
- Walk-in Closet(s), Kitchen Island, Ceiling Fan(s), Pantry, Walk-in Shower, Walk-In Closet(s)
Interior area
- Total structure area: 1,857
- Total interior livable area: 1,857 sqft
Property
Parking
- Total spaces: 2
- Parking features: Garage Faces Front, Garage Door Opener, Garage
- Attached garage spaces: 2
Features
- Levels: Two
- Patio & porch: Covered, Patio
- Fencing: None
- Has view: Yes
- View description: See Remarks
- Frontage type: See Remarks
Lot
- Size: 7,405 Square Feet
- Dimensions: 29 x 149 x 26 x 132
Details
- Parcel number: 20230488
- Zoning: SO PIN
- Special conditions: Standard
Construction
Type & style
- Home type: SingleFamily
- Property subtype: Single Family Residence
Materials
- Fiber Cement, Wood Frame
- Foundation: Raised, Slab
- Roof: Architectural Shingle
Condition
- New construction: Yes
- Year built: 2023
Utilities & green energy
- Utilities for property: Cable Available, Sewer Connected, Water Connected
Community & HOA
Community
- Subdivision: The Carolina
HOA
- Has HOA: Yes
- Amenities included: Clubhouse, Pool, Fitness Center, Maintenance Common Areas, Maintenance Roads
- HOA fee: $1,020 annually
- HOA name: Caropines Ventures
- HOA phone: 910-864-1125
Location
- Region: Carthage
Financial & listing details
- Price per square foot: $205/sqft
- Tax assessed value: $187,290
- Annual tax amount: $1,193
- Date on market: 3/27/2026
- Cumulative days on market: 133 days
- Listing agreement: Exclusive Right To Sell
- Listing terms: Cash,Conventional,FHA,VA Loan
- Road surface type: Paved
Estimated market value
$379,400
$360,000 - $398,000
$2,381/mo
Price history
| Date | Event | Price |
|---|---|---|
| 7/12/2026 | Contingent | $379,999$205/sqft |
Source:  Hive MLS #100563123 Report a problem Hive MLS #100563123 Report a problem | ||
| 6/10/2026 | Price change | $379,999-5%$205/sqft |
Source: Hive MLS #100563123 Report a problem | ||
| 3/27/2026 | Price change | $399,999-2.4%$215/sqft |
Source: Hive MLS #100563123 Report a problem | ||
| 2/21/2026 | Listed for sale | $410,000+5.1%$221/sqft |
Source: The Ascot Corporation Report a problem | ||
| 8/19/2025 | Listing removed | $390,000$210/sqft |
Source: The Ascot Corporation Report a problem | ||
| 8/2/2025 | Price change | $390,000-6%$210/sqft |
Source: The Ascot Corporation Report a problem | ||
| 8/1/2025 | Price change | $414,9990%$223/sqft |
Source: The Ascot Corporation Report a problem | ||
| 3/22/2025 | Price change | $415,000-2%$223/sqft |
Source: The Ascot Corporation Report a problem | ||
| 1/19/2025 | Listed for sale | $423,500+0.8%$228/sqft |
Source: Hive MLS #100484443 Report a problem | ||
| 11/6/2024 | Listing removed | $420,000$226/sqft |
Source: The Ascot Corporation Report a problem | ||
| 4/8/2024 | Listed for sale | $420,000$226/sqft |
Source: The Ascot Corporation Report a problem | ||
Public tax history
| Year | Property taxes | Tax assessment |
|---|---|---|
| 2024 | $1,194 | $370,720 |
Find assessor info on the county website
Monthly payment
Est. payment
Payment breakdown
Explore the cost of this home by adjusting the details. Changes won't be saved.Climate risks
Neighborhood: 28327
Nearby schools
GreatSchools rating
- 8/10McDeeds Creek ElementaryGrades: K-5Distance: 1.2 mi
- 6/10Crain's Creek Middle SchoolGrades: 6-8Distance: 6.4 mi
- 7/10Union Pines High SchoolGrades: 9-12Distance: 6.6 mi
Schools provided by the listing agent
- Elementary: McDeeds Creek Elementary
- Middle: Crain's Creek
- High: Union Pines
Source: Hive MLS. This data may not be complete. We recommend contacting the local school district to confirm school assignments for this home.
- $527,5004 bd2 ba2.3k sqft540 Avenue Of The Carolina, Whispering Pines, NC 28327Off Market

- $674,3005 bd3 ba3.4k sqft520 Avenue Of The Carolina, Carthage, NC 28327Off Market

- $558,6004 bd3 ba2.5k sqft550 Avenue Of The Carolinas, Southern Pines, NC 28387Off Market
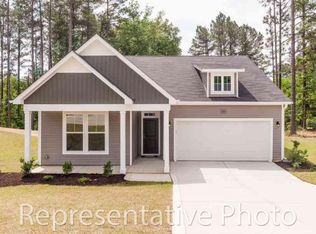
- $665,7005 bd4 ba3.4k sqft565 Avenue Of The Carolina, Whispering Pines, NC 28327Off Market
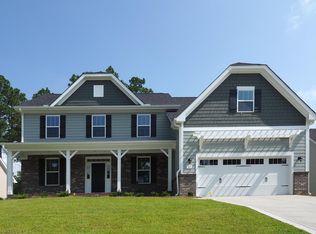
- $547,0004 bd3 ba2.3k sqft655 Of The Carolina Ave, Whispering Pines, NC 28327Off Market
- $693,8005 bd4 ba3.6k sqft570 Avenue Of The Carolina, Whispering Pines, NC 28327Off Market
- $620,7005 bd3 ba-- sqft525 Ave Of The Carolinas #38, Carthage, NC 28327Off Market
- $685,4005 bd4 ba3.4k sqft590 Avenue Of The Carolina, Carthage, NC 28327Off Market
A local agent can set up tours, give advice and negotiate with sellers.
A local lender can help you make sure your offer is ready when you are.
Similar homes
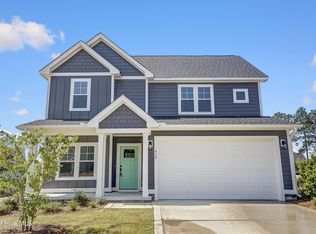
- $462,7654 bd3 ba2.1k sqft430 Albion Court, Carthage, NC 28327New Construction
 Hive MLS
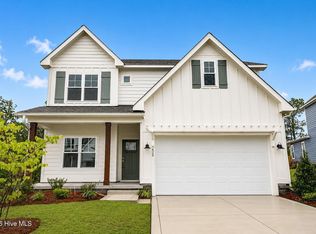
 - $477,4954 bd3 ba2.3k sqft420 Albion Court, Carthage, NC 28327New Construction
 Hive MLS
 - $489,9004 bd2 ba2.2k sqft27 Pine Lake Drive, Whispering Pines, NC 28327For Sale
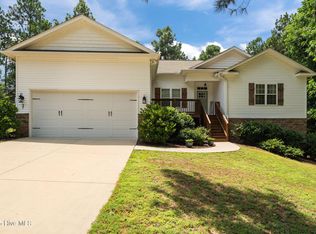 MLS ID #100579284, Arrow Home Realty, Keller Williams Pinehurst. Hive MLS
 - from $500,0004 bd3 ba2.6k sqftFairview Plan, The Carolina, Carthage, NC 28327New Construction
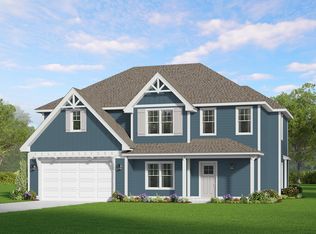 The Ascot Corporation
 - from $492,0004 bd3 ba2.5k sqftGordon Plan, The Carolina, Carthage, NC 28327New ConstructionThe Ascot Corporation
- $399,0003 bd2 ba1.8k sqft4285 Murdocksville Road, West End, NC 27376For SaleMLS ID #100562674, The Mark Gentry Team, The Gentry Team. Hive MLS
- from $530,0004 bd3 ba2.6k sqftDevon Plan, The Carolina, Carthage, NC 28327New ConstructionThe Ascot Corporation
- $369,0004 bd3 ba2k sqft307 N Prince Henry Way, Cameron, NC 28326For SaleMLS ID #100588221, Brittany Lambert, Carolina Summit Group, LLC. Hive MLS
- $425,0004 bd3 ba2.4k sqft324 Dunston Road, Carthage, NC 28327For SaleMLS ID #100566956, Lisa Murphy, Everything Pines Partners LLC. Hive MLS
- $519,9003 bd3 ba2.5k sqft2175 Niagara Carthage Road, Carthage, NC 28327For SaleMLS ID #100581303, The Mark Gentry Team, The Gentry Team. Hive MLS
- $363,4154 bd3 ba2.1k sqft119 Carver Street #16, Carthage, NC 28327New ConstructionHive MLS
- from $408,9004 bd3 ba1.9k sqftLyon Plan, Shaw Landing, Southern Pines, NC 28387New ConstructionThe Ascot Corporation
- $409,9004 bd3 ba2.2k sqft1801 Deerberry Court, Aberdeen, NC 28315For SaleMLS ID #100577306, Tony Barnes, Keller Williams Pinehurst. Hive MLS
- $420,0004 bd3 ba2.1k sqft222 Brisbane Drive, Aberdeen, NC 28315For SaleMLS ID #100567449, Megan Shoff, Keller Williams Realty-Fayetteville. Hive MLS
- $359,5003 bd3 ba2.2k sqft132 Apache Trl, Sanford, NC 27332For Sale
 MLS ID #10176182, Lauren Garber. Doorify MLS
 - $324,0003 bd3 ba1.4k sqft645 S Gaines Street, Southern Pines, NC 28387For SaleMLS ID #100586732, Callie Bates, Everything Pines Partners Sanford. Hive MLS
- $341,6903 bd3 ba1.8k sqft136 Carver Street, Carthage, NC 28327New ConstructionHive MLS
- $542,2604 bd3 ba2.5k sqft500 Amersham Rd, Carthage, NC 28327New ConstructionThe Ascot Corporation
- $359,0003 bd2 ba1.7k sqft607 Pine Dune Lane, Aberdeen, NC 28315For SaleMLS ID #100579071, Jordyn Lally, Everything Pines Partners LLC. Hive MLS
- $459,0003 bd3 ba2.7k sqft101 Woodford Lane, Vass, NC 28394For SaleMLS ID #100582498, Amelia Shirley, Keller Williams Realty-Fayetteville. Hive MLS
