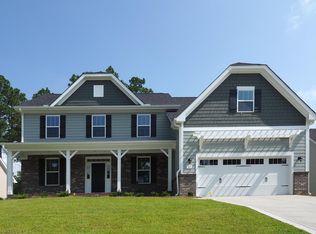
The Belair Floor Plan has 4 bedrooms, 3 baths, 2568 Sq. Ft. The covered porch leads into the foyer, As you proceed, the entry way opens up into the living area of the home. The kitchen is open to the family room and casual dining area. The kitchen is equipped with a large island. . The kitchen has lots of storage including a enormous walk-in pantry. The spacious casual dining area has convenient access to the covered back porch, perfect for cookouts and entertaining. The master suite with tray ceiling has an equally amazing master bathroom with dual vanities, oversized shower linen closet, and a huge walk-in closet. A second floor has an additional bedroom, rec. room anda full bath.
This property is not currently displayed as for sale or rent on Zillow. This may be different from what's on other websites or public sources.