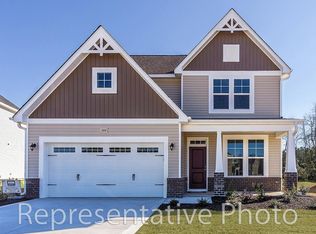
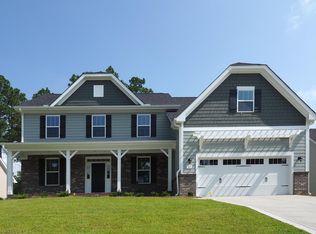
The Roosevelt Plan by H&H Homes. The foyer opens to the formal dining room, living room and large family room with fireplace which leads you to the kitchen andbreakfast nook.Also on the first floor is a living room and study with a full bath and the 5th bedroom. The second floor features a vaulted master suite with a sitting area, alarge 13x9 walk in closet, dual vanities, garden tub and separate shower. Two bedrooms share a full bath, A theater room and a laundry room complete the second floor.
This property is not currently displayed as for sale or rent on Zillow. This may be different from what's on other websites or public sources.