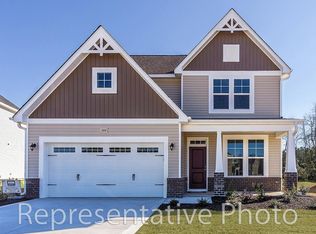
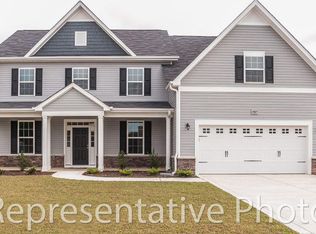
The Leland home plan features a first floor master suite, complete with garden tub, separate shower, dual sink vanity, and walk in closet. On the main floor you will also find a vaulted family room, eat in kitchen with island, office, and laundry room. Upstairs there are 3 additional bedrooms, a large rec room, and 2 full baths. The home also has a large covered patio and a 2 car garage.
This property is not currently displayed as for sale or rent on Zillow. This may be different from what's on other websites or public sources.