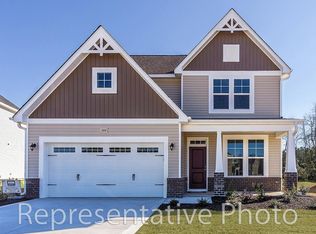
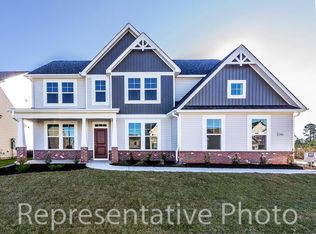
-The Belair Floor Plan is 2568 sq ft. 4 bedrooms 3 baths. As you proceed, the entryway opens up to the family room and casual dining area. The Kitchen is equipped with a large island and a large pantry. The spacious dining area opens up to the covered porch, perfect for a cookout or gathering. The master suite has double vanity and a garden tub. There are 2 more bedrooms and a 3rd bedroom upstairs with a rec room.
This property is not currently displayed as for sale or rent on Zillow. This may be different from what's on other websites or public sources.