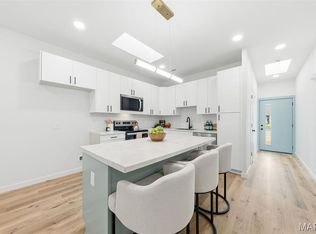
OPEN HOUSE SUNDAY JUNE 28th 11AM-1PM Welcome to this move-in ready 3 bed, 2 bath villa located in the desirable Autumn Crest community! This spacious home offers an open-concept layout with vaulted ceilings, creating a bright and airy feel throughout the main living areas. The kitchen features ample cabinetry, plenty of countertop space, and a convenient breakfast bar that opens to the dining and living areas—perfect for everyday living and entertaining. All appliances stay. The primary suite offers a comfortable retreat with an attached bath and walk in closet, while two additional bedrooms provide flexibility for guests, a home office, or hobbies. Enjoy the convenience of main floor laundry, making daily tasks a breeze. Downstairs, the partially finished basement offers additional living space with lots of options including a recreation area and a third bedroom, plus plenty of unfinished space for storage or future expansion. As well as roughed in plumbing for an additional bathroom in the lower level. Step outside to the back deck overlooking a level yard—ideal for relaxing or enjoying the outdoors. Major updates include a new roof and a new garage door, new hot water heater and expansion tank and all ducts have been professionally cleaned providing peace of mind for you. As well as new flooring and paint throughout the main level and stairs. Low-maintenance living in a great Highland location close to shopping, dining, and amenities—this one is a must-see!
Closed
Zillow last checked:
Listing updated:
Bought with:
Holly Salmon, 475.191993
360 Prime Realty Group, LLC
Source: MARIS,MLS#: 26026514 Originating MLS: Southwestern Illinois Board of REALTORS
Originating MLS: Southwestern Illinois Board of REALTORSPrice history
| Date | Event | Price |
|---|---|---|
| 7/22/2026 | Sold | $222,500-1.1%$148/sqft |
Source:  MARIS #26026514 Report a problem MARIS #26026514 Report a problem | ||
| 6/26/2026 | Contingent | $225,000$149/sqft |
Source: MARIS #26026514 Report a problem | ||
| 6/15/2026 | Price change | $225,000-9.6%$149/sqft |
Source: MARIS #26026514 Report a problem | ||
| 6/14/2026 | Listed for sale | $249,000$165/sqft |
Source: MARIS #26026514 Report a problem | ||
| 5/31/2026 | Contingent | $249,000$165/sqft |
Source: MARIS #26026514 Report a problem | ||
| 5/16/2026 | Price change | $249,000-6%$165/sqft |
Source: MARIS #26026514 Report a problem | ||
| 5/8/2026 | Price change | $264,900-5.1%$176/sqft |
Source: MARIS #26026514 Report a problem | ||
| 5/1/2026 | Listed for sale | $279,000$185/sqft |
Source: MARIS #26026514 Report a problem | ||
Nearby homes

Get a cash offer in 3 minutes
Find out how much your home could sell for in as little as 3 minutes with a no-obligation cash offer.
Estimated market value
$224,500
