Skip main navigation
Closed
  • Listed by: MORE, REALTORS • Giovanni B Donati • Contact: 636-634-5700
    Bought with: MORE, REALTORS
    $274,900

    160B Field Crossing Dr, Highland, IL 62249

    3beds
    1,210sqft
    Single Family Residence
    Built in 2026
    4,356 Square Feet Lot
    $275,500 Zestimate®
    $227/sqft
    $1,644 Estimated rent

    Home value

    $275,500

    $259,000 - $295,000

    $1,644/mo

    Zestimate® history
    Loading
    Loading...

    Owner options

    List your home for rent

    $1,644/mo

    Rent Zestimate®

    Find your next renter with Zillow Rental Manager. Plus, with online applications, you can quickly screen prospective tenants – for free.

    Learn more

    $1,644/mo

    Rent Zestimate®

    Refinance and save

    $1,924/mo

    Est. payment

    Refinancing to a lower rate could help reduce your monthly payments and save thousands over the life of the loan.

    See today's rates

    $1,924/mo

    Est. payment

    Explore your selling options

    Work with a Zillow partner agent

    Leverage their expertise and Zillow's premium Showcase listings to get your home seen by more buyers.

    Get started

    List with your own agent

    Get your home in front of millions of buyers by listing it on Zillow.

    Learn how to do it

    Sell it yourself

    Take full control of how buyers see your home on Zillow by listing For Sale by Owner (FSBO).

    List your home

    What's special

    Steel framing
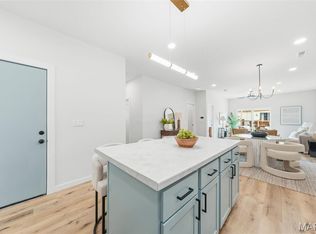
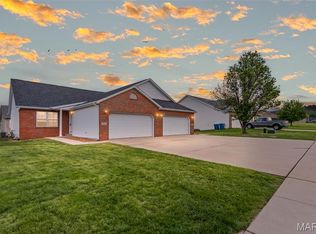
    Now offered at $274,900. Most homes in this price range are built with materials and methods that allow for movement, variability, and ongoing maintenance. This one was designed to reduce those variables from the start. Welcome to The Duo by SteelHaven Homes. Built with cold-formed steel framing instead of wood, this home reduces risks associated with movement, termites, and combustible structural materials, offering a more durable and resilient approach to construction. While it may appear similar to a duplex, this is not a traditional shared structure. Each side is individually owned, fee simple, and separated by independent structural walls, delivering the privacy and feel of a single-family home without the inefficiencies. This 3 bed, 2 bath home is designed with zero wasted space and a modern layout, paired with a high-performance building envelope for comfort and efficiency. Compared to older homes in this price range, which often come with deferred maintenance and variability, this home offers a more controlled, predictable alternative. No HOA. Purpose-built from the ground up. Only two units available. First opportunity to see it at the new price.

    Zillow last checked:

    Listing updated:

    Listed by:

    Giovanni B Donati 636-634-5700,

    MORE, REALTORS

    Bought with:

    Giovanni B Donati, 2016020143

    MORE, REALTORS

    Source: MARIS,MLS#: 26021698MLS LogoOriginating MLS: St. Charles County Association of REALTORS

    Facts & features

    Interior

    Bedrooms & bathrooms
    • Bedrooms: 3
    • Bathrooms: 2
    • Full bathrooms: 2
    • Main level bathrooms: 2
    • Main level bedrooms: 3
    Heating
    • Electric, Forced Air, Heat Pump, HRV/ERV
    Cooling
    • Ceiling Fan(s), Central Air, Electric, Heat Pump
    Appliances
    • Laundry: Electric Dryer Hookup, Main Level
    Features
    • Kitchen Island, Lever Faucets, Open Floorplan, Pantry, Recessed Lighting, Smart Thermostat, Solar Tube(s), Walk-In Closet(s)
    • Flooring: Carpet, Luxury Vinyl
    • Doors: Pocket Door(s), Sliding Doors
    • Windows: Double Pane Windows, Low Emissivity Windows, Skylight(s)
    • Has basement: No
    • Has fireplace: No
    Interior area
    • Total structure area: 1,210
    • Total interior livable area: 1,210 sqft
    • Finished area above ground: 1,210

    Property

    Parking
    • Total spaces: 2
    • Parking features: Concrete, Driveway, Off Street
    • Attached garage spaces: 2
    • Has uncovered spaces: Yes
    Features
    • Levels: One
    • Patio & porch: Front Porch, Patio
    • Frontage length: 42.4
    Lot
    • Size: 4,356 Square Feet
    • Features: Front Yard, Infill Lot, Level, Zero Lot Line
    Details
    • Parcel number: 022183115401037
    • Special conditions: Standard

    Construction

    Type & style
    • Home type: SingleFamily
    • Architectural style: Modern,Ranch
    • Property subtype: Single Family Residence
    • Attached to another structure: Yes
    Materials
    • Blown-In Insulation, Board & Batten Siding, Ducts Professionally Air-Sealed, Exterior Duct-Work is Insulated, Spray Foam Insulation, Vertical Siding, Vinyl Siding
    • Foundation: See Remarks, Slab
    • Roof: Metal
    Condition
    • New Construction
    • New construction: Yes
    • Year built: 2026
    Details
    • Builder name: Steelhaven Homes
    • Warranty included: Yes

    Utilities & green energy

    • Electric: Single Phase
    • Sewer: Public Sewer
    • Water: Public
    • Utilities for property: Electricity Connected, Natural Gas Available, Sewer Connected, Underground Utilities, Water Connected
    Green energy
    • Energy efficient items: Thermostat

    Community & HOA

    Community
    • Subdivision: Autumn Crest
    HOA
    • Has HOA: No
    Location
    • Region: Highland

    Financial & listing details

    • Price per square foot: $227/sqft
    • Date on market: 4/10/2026
    • Cumulative days on market: 35 days
    • Listing terms: Cash,Conventional,FHA,USDA Loan,VA Loan
    • Ownership: Private
    • Electric utility on property: Yes

    Price history

    DateEventPrice
    6/29/2026Sold$274,900$227/sqft
    Source: MARIS #26021698 Report a problem
    5/16/2026Pending sale$274,900$227/sqft
    Source: MARIS #26021698 Report a problem
    4/19/2026Price change$274,900-3.5%$227/sqft
    Source: MARIS #26021698 Report a problem
    4/11/2026Listed for sale$285,000+80.5%$236/sqft
    Source: MARIS #26021698 Report a problem
    2/24/2009Listing removed$157,900$130/sqft
    Source: Coldwell Banker** #2813570 Report a problem
    9/26/2008Listed for sale$157,900$130/sqft
    Source: Coldwell Banker** #2813570 Report a problem

    Public tax history

    Tax history is unavailable.

    Neighborhood: 62249

    Nearby schools

    GreatSchools rating
    Schools provided by the listing agent
    • Elementary: Highland Dist 5
    • Middle: Highland Dist 5
    • High: Highland

    Source: MARIS. This data may not be complete. We recommend contacting the local school district to confirm school assignments for this home.

    Get a cash offer in 3 minutes
    Find out how much your home could sell for in as little as 3 minutes with a no-obligation cash offer.
    Estimated market value
    $275,500
    Get a cash offer in 3 minutes
    Find out how much your home could sell for in as little as 3 minutes with a no-obligation cash offer.
    Estimated market value
    $275,500