Skip main navigation
Sold for $395,000
  • $395,000

    150 Galway Cir, Chalfont, PA 18914

    3beds
    1,545sqft
    Townhouse
    Built in 1997
    2,178 Square Feet Lot
    $401,200 Zestimate®
    $256/sqft
    $2,673 Estimated rent

    Home value

    $401,200

    $373,000 - $429,000

    $2,673/mo

    Zestimate® history
    Loading
    Loading...

    Owner options

    List your home for rent

    $2,673/mo

    Rent Zestimate®

    Find your next renter with Zillow Rental Manager. Plus, with online applications, you can quickly screen prospective tenants – for free.

    Learn more

    $2,673/mo

    Rent Zestimate®

    Refinance and save

    $2,683/mo

    Est. payment

    Refinancing to a lower rate could help reduce your monthly payments and save thousands over the life of the loan.

    See today's rates

    $2,683/mo

    Est. payment

    Explore your selling options

    Work with a Zillow partner agent

    Leverage their expertise and Zillow's premium Showcase listings to get your home seen by more buyers.

    Get started

    List with your own agent

    Get your home in front of millions of buyers by listing it on Zillow.

    Learn how to do it

    Sell it yourself

    Take full control of how buyers see your home on Zillow by listing For Sale by Owner (FSBO).

    List your home

    What's special

    Walk-out basementEat-in kitchen spaceConvenient powder roomOpen manicured lawnClean and inviting layoutHardwood floorsFormal dining area
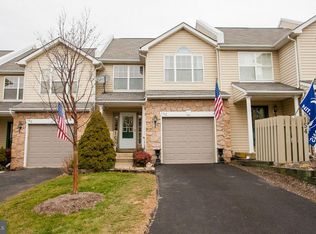
    Welcome to this well maintained townhome located in the highly sought after Highlands Community within the award winning Central Bucks School District. This 3 bedroom, 1.5 bathroom home with a garage and walk-out basement offers a blend of comfort, space, and opportunity. Step inside to a clean and inviting layout with hardwood floors and a bright, airy living room that flows seamlessly from the formal dining area. Perfect for everyday living and entertaining, the eat-in kitchen space opens through sliding glass doors to a private deck overlooking the rear yard facing the woods, ideal for outdoor dining or relaxing evenings. Convenient powder room completes the main level. Upstairs, the primary bedroom features a walk-in closet with attic storage access and a large en-suite bath with washer and dryer closet. Two additional spacious bedrooms with large closets round out the second floor, all with brand new carpet throughout. The fully finished basement is a standout feature, offering plenty of storage options as well as flexible space for a den, home office, gym, playroom, or additional living area. Sliding glass doors lead to a second outdoor space connecting to the upstairs deck and the open, manicured lawn. Whether you need room to work, unwind, or grow, this space is ready to adapt to your needs. A convenient garage adds everyday practicality and extra storage. Enjoy close proximity to shopping and dining. Just minutes to Lake Galena or Highlands Park with its playgrounds, walking paths, and recreation areas. Convenient access to SEPTA’s Lansdale/Doylestown train line at Chalfont Station, making commuting to Philadelphia or Doylestown simple. Near charming historic Chalfont with its mix of colonial and Victorian architecture, local shops, and community amenities.  With strong rental potential and a desirable location, this property also presents a great opportunity for an investor looking to start or expand their portfolio. Priced to sell, this is a wonderful chance to own in one of the area’s most desirable communities.

    Zillow last checked:

    Listing updated:

    Listed by:

    Ashley Miele 610-476-2775,

    Compass RE,

    Listing Team: Janette Spirk Team, Co-Listing Team: Janette Spirk Team,Co-Listing Agent: Emma Christine Gorham 413-426-7501,

    Compass RE

    Bought with:

    Gary Bulicki, RS282557

    Walter Studley Real Estate Sales Corp

    Source: Bright MLS,MLS#: PABU2113714MLS Logo

    Facts & features

    Interior

    Bedrooms & bathrooms
    • Bedrooms: 3
    • Bathrooms: 2
    • Full bathrooms: 1
    • 1/2 bathrooms: 1
    • Main level bathrooms: 1
    Rooms
    • Room types: Living Room, Dining Room, Kitchen, Family Room
    Dining room
    • Level: Main
    Family room
    • Level: Lower
    Kitchen
    • Level: Main
    Living room
    • Level: Main
    Heating
    • Forced Air, Natural Gas, Electric
    Cooling
    • Central Air, Electric
    Appliances
    • Included: Electric Water Heater
    Features
    • Basement: Finished
    • Has fireplace: No
    Interior area
    • Total structure area: 1,545
    • Total interior livable area: 1,545 sqft
    • Finished area above ground: 1,545
    • Finished area below ground: 0

    Property

    Parking
    • Total spaces: 2
    • Parking features: Garage Faces Front, Attached, Driveway
    • Attached garage spaces: 1
    • Uncovered spaces: 1
    Accessibility
    • Accessibility features: None
    Features
    • Levels: Two
    • Stories: 2
    • Pool features: None
    Lot
    • Size: 2,178 Square Feet
    • Dimensions: 22.00 x 99.00
    Details
    • Additional structures: Above Grade, Below Grade
    • Parcel number: 26007520
    • Zoning: PRD
    • Special conditions: Standard

    Construction

    Type & style
    • Home type: Townhouse
    • Architectural style: Traditional
    • Property subtype: Townhouse
    Materials
    • Frame
    • Foundation: Other
    Condition
    • New construction: No
    • Year built: 1997

    Utilities & green energy

    • Sewer: Public Sewer
    • Water: Public

    Community & HOA

    Community
    • Subdivision: None Available
    HOA
    • Has HOA: Yes
    • HOA fee: $180 monthly
    • HOA name: HIGHLANDS COMMUNITY ASSOCIATION
    Location
    • Region: Chalfont
    • Municipality: NEW BRITAIN TWP

    Financial & listing details

    • Price per square foot: $256/sqft
    • Tax assessed value: $25,800
    • Annual tax amount: $4,689
    • Date on market: 2/13/2026
    • Listing agreement: Exclusive Right To Sell
    • Listing terms: Cash,Conventional
    • Inclusions: Appliances In As-is Condition. Bookshelf (a / C Closet), Filing Cabinet And Shelf (utility Closet).
    • Ownership: Fee Simple

    Price history

    DateEventPrice
    3/31/2026Sold$395,000-3.4%$256/sqft
    Source: Bright MLS #PABU2113714 Report a problem
    2/19/2026Contingent$409,000$265/sqft
    Source: Bright MLS #PABU2113714 Report a problem
    2/13/2026Listed for sale$409,000+57.4%$265/sqft
    Source: Bright MLS #PABU2113714 Report a problem
    6/24/2023Listing removed--
    Source: Zillow Rentals Report a problem
    6/13/2023Listed for rent$2,500$2/sqft
    Source: Zillow Rentals Report a problem
    5/22/2023Listing removed--
    Source: Zillow Rentals Report a problem
    5/1/2023Listed for rent$2,500+28.2%$2/sqft
    Source: Zillow Rentals Report a problem
    2/24/2021Listing removed--
    Source: Owner Report a problem
    8/29/2020Listing removed$1,950$1/sqft
    Source: Owner Report a problem
    8/25/2020Listed for rent$1,950$1/sqft
    Source: Owner Report a problem
    2/3/2019Listing removed$1,950$1/sqft
    Source: Owner Report a problem
    11/26/2018Price change$1,950-2.5%$1/sqft
    Source: Owner Report a problem
    11/5/2018Listed for rent$2,000$1/sqft
    Source: Owner Report a problem
    4/20/2016Listing removed$2,000+8.1%$1/sqft
    Source: Owner Report a problem
    4/24/2015Listing removed$1,850$1/sqft
    Source: Owner Report a problem
    4/11/2015Listed for rent$1,850$1/sqft
    Source: Owner Report a problem
    6/5/2010Listing removed$259,900$168/sqft
    Source: RE/MAX 440 #5636749 Report a problem
    4/10/2010Price change$259,900-3.7%$168/sqft
    Source: RE/MAX 440 #5636749 Report a problem
    2/7/2010Price change$269,900-3.6%$175/sqft
    Source: RE/MAX 440 #5636749 Report a problem
    1/2/2010Listed for sale$279,900+112.4%$181/sqft
    Source: RE/MAX 440 #5636749 Report a problem
    11/12/1997Sold$131,800$85/sqft
    Source: Public Record Report a problem

    Public tax history

    YearProperty taxesTax assessment
    2025$4,690 +0.8%$25,800
    2024$4,651 +7.4%$25,800
    2023$4,329 +2%$25,800
    2022$4,243 +1.1%$25,800
    2021$4,195 $25,800
    2020$4,195 +1.2%$25,800
    2018$4,144 +0.8%$25,800
    2017$4,112 $25,800
    2016$4,112 $25,800
    2015-- $25,800
    2014-- $25,800
    2013-- $25,800
    2012-- $25,800
    2011-- $25,800
    2010-- $25,800
    2009-- $25,800
    2008-- $25,800
    2007-- $25,800
    2006-- $25,800
    2005-- $25,800 +300%
    2004-- $6,450
    2003-- $6,450
    2002-- $6,450
    2000-- $6,450
    Find assessor info on the county website

    Neighborhood: Brittany Farms-Highlands

    Nearby schools

    GreatSchools rating
    Schools provided by the listing agent
    • District: Central Bucks

    Source: Bright MLS. This data may not be complete. We recommend contacting the local school district to confirm school assignments for this home.

    Get a cash offer in 3 minutes
    Find out how much your home could sell for in as little as 3 minutes with a no-obligation cash offer.
    Estimated market value
    $401,200
    Get a cash offer in 3 minutes
    Find out how much your home could sell for in as little as 3 minutes with a no-obligation cash offer.
    Estimated market value
    $401,200