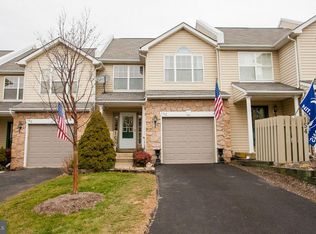
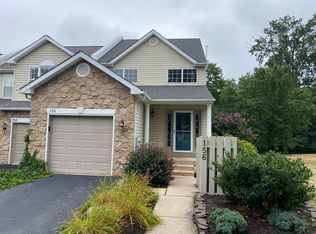
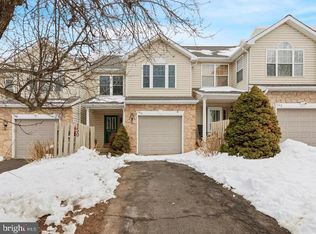
Troublefree living is here! While the incredibly convenient location is a winner, what really sets this home apart is the care and improvements made in recent years that make this home rise above the others. The cul-de-sac location of this home provides ample extra parking and easy access to the long driveway leading to your new home. A backyard park awaits with open area behind this home bordered by tall trees at the rear of the property. Convenient to shopping, trains for commuting, great schools, walking paths and a beautiful park with play area, you will love living here. Step inside to a beautifully maintained home with a fresh, neutral paint palette and you will instantly feel at home. Gleaming wood floors, updates in the half bath and kitchen will have you unpacking in no time. The gleaming stainless appliances in the kitchen have been updated. The custom pantry will allow for plenty of storage space along with the pull out drawers in the updated cabinets. Sliding glass doors give access to the elevated deck with a great view and privacy for outdoor dining and entertaining. A cozy living room with a wood burning fireplace is the heart of this home and offers lots of space for play or relaxing. Movie night or games? Head to the finished, walk out lower level with soundproofing for fun, work or exercise. There's plenty of space for all of those activities, lots of storage and access to the exterior lower deck and open area. The second floor offers bedroom and laundry space. All bedrooms have new carpet. The primary bath and hall bath were just completely updated and both bathrooms offer double sinks and gleaming tub and shower doors. The second laundry area makes wash day easy! Other updates that make this home a great value include a new roof in 2021, new water heater in 2022, new radon fan in 2025, new heat pump with a 12 year warranty installed in 2025, new dishwasher and microwave in 2024, new vanity in half bath in 2024, new carpet and ceiling fans in all bedrooms in 2024, and full remodels of both second floor baths in 2024. Add in a full, one year home warranty and you can see how this home offers peace of mind, a terrific location and an superior floorplan with room for everyone and every activity. Don't hesitate to see this home in like new condition with a top notch location!
Sold for $480,000
Zillow last checked:
Listing updated:
Bought with:
Tamara Nicholson, RS320312
BHHS Fox & Roach-Doylestown
Source: Bright MLS,MLS#: PABU2109906
Price history
| Date | Event | Price |
|---|---|---|
| 2/26/2026 | Sold | $480,000+0.2%$243/sqft |
Source:  Bright MLS #PABU2109906 Report a problem Bright MLS #PABU2109906 Report a problem | ||
| 1/2/2026 | Pending sale | $479,000$243/sqft |
Source: Bright MLS #PABU2109906 Report a problem | ||
| 12/9/2025 | Contingent | $479,000$243/sqft |
Source: Bright MLS #PABU2109906 Report a problem | ||
| 12/4/2025 | Listed for sale | $479,000+11.4%$243/sqft |
Source: Bright MLS #PABU2109906 Report a problem | ||
| 8/8/2024 | Sold | $430,000+7.8%$218/sqft |
Source: Bright MLS #PABU2073478 Report a problem | ||
| 7/9/2024 | Pending sale | $399,000$202/sqft |
Source: Bright MLS #PABU2073478 Report a problem | ||
| 6/23/2024 | Contingent | $399,000$202/sqft |
Source: Bright MLS #PABU2073478 Report a problem | ||
| 6/21/2024 | Listed for sale | $399,000+49.2%$202/sqft |
Source: Bright MLS #PABU2073478 Report a problem | ||
| 6/5/2012 | Sold | $267,500$135/sqft |
Source: PMAR #12-4188 Report a problem | ||
| 5/10/2012 | Listed for sale | $267,500-5.5%$135/sqft |
Source: RealEstateShows.com #6051942 Report a problem | ||
| 2/26/2007 | Sold | $283,000+110.1%$143/sqft |
Source: Public Record Report a problem | ||
| 11/17/1997 | Sold | $134,700$68/sqft |
Source: Public Record Report a problem | ||
Get a cash offer in 3 minutes
Find out how much your home could sell for in as little as 3 minutes with a no-obligation cash offer.
Estimated market value
$488,600
