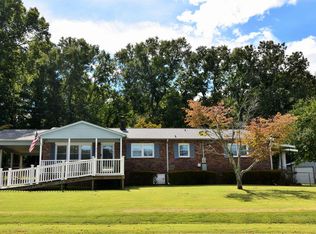
If you've been searching for a beautifully updated brick home on a spacious lot with an incredible two-level workshop/outbuilding, your search ends here! Nestled in the heart of Historic Cowpens, this stunning property perfectly blends timeless character with modern updates and is ready to welcome its next owner. From the moment you arrive, the home's exceptional curb appeal stands out. The classic brick exterior is accented with Hardie board details, custom-made shutters, and freshly painted front and screened porches, creating a warm and inviting first impression. Step inside to discover a thoughtfully renovated interior filled with charm and functionality. A custom hall tree provides the perfect drop zone for coats, shoes, and bags. The spacious floor plan offers both a large great room featuring a freshly painted fireplace and a separate formal living room, providing plenty of space for relaxing and entertaining. The private owner's suite features a walk-in closet and ensuite bath, while two additional bedrooms and a second full bath offer comfortable accommodations for family and guests. The show-stopping kitchen is sure to impress! Beautiful custom-refinished cabinetry, eye-catching backsplashes, a farmhouse sink, and stunning 1¾-inch Baltic butcher block countertops finished with food-safe stain create a space that is both stylish and functional. A custom butcher block Murphy table serves as a breakfast nook or additional prep space and conveniently folds away when not in use. Just beyond the kitchen, a separate dining area is perfect for hosting family dinners and special occasions. Throughout the home, you'll find freshly painted walls finished with premium Sherwin-Williams paint, gleaming refinished original hardwood floors in the living areas and bedrooms, ceramic tile in the kitchen, baths, and laundry room, plus brand-new 2-inch blinds throughout. For added peace of mind, the home includes a video security system with five cameras, monitor, and wiring already installed. Outdoor living is just as impressive. The large screened porch provides the perfect setting for morning coffee, evening gatherings, or simply enjoying the peaceful surroundings. Across the driveway sits an exceptional 24' x 32' outbuilding with electricity and 10-foot sidewalls—ideal for hobbies, storage, a workshop, or business use. Even better, the building includes a 24' x 20' basement level, also equipped with electricity, offering endless possibilities. The generous lot provides plenty of room to spread out, garden, play, or simply enjoy the outdoors. Major updates include a brand-new roof and gutters installed in 2025. Conveniently located just off Main Street, this home is within walking distance of local restaurants, coffee shops, antique stores, churches, and everything that makes Historic Cowpens such a charming place to call home. Properties offering this combination of character, updates, space, and an extraordinary workshop are rare. Schedule your showing today before this one is gone!
Sold-in house
Zillow last checked:
Listing updated:
Bought with:
Teresa Page, SC
RE/MAX Executive Spartanburg
Source: SAR as distributed by MLS GRID,MLS#: 337972
Price history
| Date | Event | Price |
|---|---|---|
| 7/20/2026 | Sold | $280,000-1.7%$183/sqft |
Source:  SAR as distributed by MLS GRID #337972 Report a problem SAR as distributed by MLS GRID #337972 Report a problem | ||
| 6/8/2026 | Pending sale | $284,900$186/sqft |
Source:  Greater Greenville AOR #1593830 Report a problem Greater Greenville AOR #1593830 Report a problem | ||
| 6/8/2026 | Contingent | $284,900$186/sqft |
Source: Greater Greenville AOR #1593830 Report a problem | ||
| 6/5/2026 | Listed for sale | $284,900+1.8%$186/sqft |
Source: SAR as distributed by MLS GRID #337972 Report a problem | ||
| 1/26/2026 | Listing removed | $279,900$183/sqft |
Source: SAR as distributed by MLS GRID #326877 Report a problem | ||
| 12/5/2025 | Price change | $279,900-2.8%$183/sqft |
Source: SAR as distributed by MLS GRID #326877 Report a problem | ||
| 7/25/2025 | Listed for sale | $287,900-0.7%$188/sqft |
Source: SAR as distributed by MLS GRID #326877 Report a problem | ||
| 7/23/2025 | Listing removed | $289,900$189/sqft |
Source: SAR as distributed by MLS GRID #319236 Report a problem | ||
| 5/29/2025 | Price change | $289,900-0.9%$189/sqft |
Source: SAR as distributed by MLS GRID #319236 Report a problem | ||
| 1/23/2025 | Listed for sale | $292,500+1850%$191/sqft |
Source: SAR as distributed by MLS GRID #319236 Report a problem | ||
| 3/18/2008 | Sold | $15,000$10/sqft |
Source: Public Record Report a problem | ||
Get a cash offer in 3 minutes
Find out how much your home could sell for in as little as 3 minutes with a no-obligation cash offer.
Estimated market value
$278,100
