Skip main navigation
Sold co op member
  • $219,000

    143 Greenway Dr, Cowpens, SC 29330

    2beds
    980sqft
    Single Family Residence
    Built in 1960
    0.82 Acres Lot
    $219,800 Zestimate®
    $223/sqft
    $1,248 Estimated rent

    Home value

    $219,800

    $202,000 - $240,000

    $1,248/mo

    Zestimate® history
    Loading
    Loading...

    Owner options

    List your home for rent

    $1,248/mo

    Rent Zestimate®

    Find your next renter with Zillow Rental Manager. Plus, with online applications, you can quickly screen prospective tenants – for free.

    Learn more

    $1,248/mo

    Rent Zestimate®

    Refinance and save

    $1,035/mo

    Est. payment

    Refinancing to a lower rate could help reduce your monthly payments and save thousands over the life of the loan.

    See today's rates

    $1,035/mo

    Est. payment

    Explore your selling options

    Work with a Zillow partner agent

    Leverage their expertise and Zillow's premium Showcase listings to get your home seen by more buyers.

    Get started

    List with your own agent

    Get your home in front of millions of buyers by listing it on Zillow.

    Learn how to do it

    Sell it yourself

    Take full control of how buyers see your home on Zillow by listing For Sale by Owner (FSBO).

    List your home

    What's special

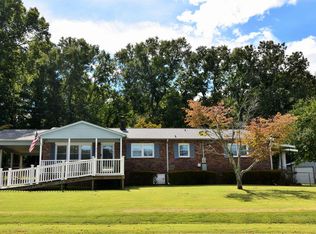
    Perfect little home in the heart of historic Cowpens, SC. 2 bedroom/ 1 bath home situated on just under an acre of land in district 3. Convenient to I-85, HWY 29, downtown Cowpens, Mayo, Gaffney and more. Also, minutes away from all the shopping and restaurants that Cowpens has to offer. This home features hardwood flooring, walk-in closets, open kitchen with large island, fenced-in yard, screened porch, large workshop, 2 car garage, and additional workshop that has electric, water, heating and cooling with 1/2 bath. Storage galore. Many updates and improvements have been done since this home was built.Call and schedule your private showing today.

    Zillow last checked:

    Listing updated:

    Listed by:

    Kevin Miller 864-266-3242,

    NextHome Experience Realty

    Bought with:

    Parker McGraw, SC

    Keller Williams Realty

    Source: SAR as distributed by MLS GRID,MLS#: 320975MLS Logo

    Facts & features

    Interior

    Bedrooms & bathrooms
    • Bedrooms: 2
    • Bathrooms: 1
    • Full bathrooms: 1
    Rooms
    • Room types: Workshop
    Heating
    • Forced Air, Gas - Natural
    Cooling
    • Central Air, Electricity
    Appliances
    • Included: Refrigerator, Electric Oven, Electric Water Heater
    • Laundry: 1st Floor, In Kitchen, Washer Hookup, Electric Dryer Hookup, Stackable Accommodating
    Features
    • Ceiling Fan(s), Solid Surface Counters
    • Flooring: Hardwood, Luxury Vinyl
    • Doors: Storm Door(s)
    • Windows: Window Treatments
    • Has basement: No
    • Has fireplace: No
    Interior area
    • Total interior livable area: 980 sqft
    • Finished area above ground: 980
    • Finished area below ground: 0

    Property

    Parking
    • Total spaces: 2
    • Parking features: Attached, Garage, Workshop in Garage, 2 Car Attached, Detached Garage - 3-4 Car, Driveway, Attached Garage
    • Attached garage spaces: 2
    • Has uncovered spaces: Yes
    Features
    • Levels: One
    • Patio & porch: Deck, Patio, Porch, Screened
    • Fencing: Fenced
    Lot
    • Size: 0.82 Acres
    • Features: Level
    • Topography: Level
    Details
    • Parcel number: 3101001300
    • Special conditions: None

    Construction

    Type & style
    • Home type: SingleFamily
    • Architectural style: Ranch
    • Property subtype: Single Family Residence
    Materials
    • HardiPlank Type
    • Foundation: Crawl Space
    • Roof: Architectural
    Condition
    • New construction: No
    • Year built: 1960

    Utilities & green energy

    • Electric: Duke
    • Gas: Piedmont
    • Sewer: Public Sewer
    • Water: Available, Spartanbur

    Community & HOA

    Community
    • Subdivision: None
    HOA
    • Has HOA: No
    Location
    • Region: Cowpens

    Financial & listing details

    • Price per square foot: $223/sqft
    • Tax assessed value: $120,300
    • Annual tax amount: $548
    • Date on market: 3/7/2025
    • Cumulative days on market: 10 days

    Price history

    DateEventPrice
    4/16/2025Sold$219,000$223/sqft
    Source: SAR as distributed by MLS GRID #320975 Report a problem
    3/18/2025Pending sale$219,000$223/sqft
    Source: SAR as distributed by MLS GRID #320975 Report a problem
    3/7/2025Listed for sale$219,000+157.6%$223/sqft
    Source: SAR as distributed by MLS GRID #320975 Report a problem
    4/21/2017Sold$85,000$87/sqft
    Source: Public Record Report a problem

    Public tax history

    YearProperty taxesTax assessment
    2025-- $3,892
    2024$547 $3,892
    2023$547 $3,892 +15%
    2022-- $3,384
    2021-- $3,384
    2020-- $3,384
    2019-- $3,384
    2018$854 $3,384 +10.9%
    2017$854 +6.2%$3,052 -33.3%
    2016$804 -66.4%$4,578 +50%
    2015$2,397 +691.6%$3,052
    2014$303 $3,052 -3.8%
    2013-- $3,174
    2012-- --
    2011-- $2,760
    2010-- $2,760
    2009-- $2,760
    2008-- $2,760 +15%
    2006$161 $2,400
    2005-- $2,400
    2004$161 +2.2%$2,400
    2003$157 $2,400 +14.8%
    2002-- $2,090
    2001$70 -80.4%$2,090
    2000$358 $2,090
    Find assessor info on the county website

    Neighborhood: 29330

    Nearby schools

    GreatSchools rating
    Schools provided by the listing agent
    • Elementary: 3-Cowpens Elem
    • Middle: 3-Clifdale Middle
    • High: 3-Broome High

    Source: SAR as distributed by MLS GRID. This data may not be complete. We recommend contacting the local school district to confirm school assignments for this home.

    Get a cash offer in 3 minutes
    Find out how much your home could sell for in as little as 3 minutes with a no-obligation cash offer.
    Estimated market value
    $219,800
    Get a cash offer in 3 minutes
    Find out how much your home could sell for in as little as 3 minutes with a no-obligation cash offer.
    Estimated market value
    $219,800