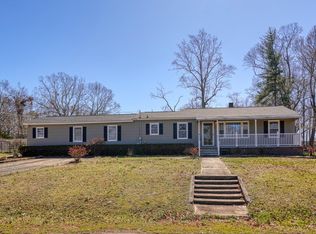
Welcome to the heart of the city, in downtown Cowpens. This modern, rocking chair front porch, 5 bed/2 bath home sits on almost an acre of land, that boast extensive outdoor utility. The home features a large kitchen for big gatherings, breakfast area, dining room, walk-in laundry room, and large living room, with gas log fireplace. An owners suite with private bathroom, walk-in closet, garden tub, separate shower. Screened in back porch, that opens up onto the concrete patio, hot-tub, and large fenced in back yard. Three outbuildings. One with water&power, one with electric only. This home has so much to offer. Schedule your private showing today!
Active
$399,999
137 Greenway Dr, Cowpens, SC 29330
5beds
2,279sqft
Single Family Residence
Built in 2003
0.93 Acres Lot
$385,700 Zestimate®
$176/sqft
$-- HOA
What's special
Gas log fireplaceRocking chair front porchGarden tubScreened in back porchBreakfast areaThree outbuildingsDining room
- 13 hours
- 469
- 16
Zillow last checked:
Listing updated:
Listed by:
Kevin Miller 864-266-3242,
NextHome Experience Realty
Source: SAR as distributed by MLS GRID,MLS#: 342657
Facts & features
Interior
Bedrooms & bathrooms
- Bedrooms: 5
- Bathrooms: 2
- Full bathrooms: 2
Rooms
- Room types: Breakfast Area, Main Fl Master Bedroom, Workshop
Heating
- Forced Air, Electricity
Cooling
- Central Air, Electricity
Appliances
- Included: Gas Water Heater
- Laundry: 1st Floor, Electric Dryer Hookup, Walk-In, Washer Hookup
Features
- Ceiling Fan(s), Fireplace, Soaking Tub, Laminate Counters, Walk-In Pantry
- Flooring: Carpet, Laminate, Vinyl
- Has basement: No
- Has fireplace: Yes
- Fireplace features: Gas Log
Interior area
- Total interior livable area: 2,279 sqft
- Finished area above ground: 2,279
- Finished area below ground: 0
Property
Parking
- Parking features: Driveway, None
- Has uncovered spaces: Yes
Features
- Levels: One
- Stories: 1
- Patio & porch: Patio, Porch, Screened
- Exterior features: R/V - Boat Parking
- Fencing: Fenced
Lot
- Size: 0.93 Acres
- Features: Level
- Topography: Level
Details
- Parcel number: 3101123100
- Special conditions: None
Construction
Type & style
- Home type: SingleFamily
- Architectural style: Country
- Property subtype: Single Family Residence
Materials
- Vinyl Siding
- Foundation: Slab
- Roof: Architectural
Condition
- New construction: No
- Year built: 2003
Utilities & green energy
- Electric: Duke
- Gas: Piedmont
- Sewer: Public Sewer
- Water: Public, SPTBG
Community & HOA
Community
- Features: None
- Security: Smoke Detector(s)
- Subdivision: None
HOA
- Has HOA: No
Location
- Region: Cowpens
Financial & listing details
- Price per square foot: $176/sqft
- Tax assessed value: $240,400
- Annual tax amount: $2,494
- Date on market: 10/9/2026
Estimated market value
$385,700
$366,000 - $405,000
$1,678/mo
Price history
| Date | Event | Price |
|---|---|---|
| 10/9/2026 | Listed for sale | $399,999+3100%$176/sqft |
Source:  SAR as distributed by MLS GRID #342657 Report a problem SAR as distributed by MLS GRID #342657 Report a problem | ||
| 12/28/2001 | Sold | $12,500$5/sqft |
Source: Public Record Report a problem | ||
Public tax history
| Year | Property taxes | Tax assessment |
|---|---|---|
| 2025 | -- | $9,616 |
| 2024 | $2,484 -66% | $9,616 -33.3% |
| 2023 | $7,303 | $14,424 +140.1% |
| 2022 | -- | $6,007 |
| 2021 | -- | $6,007 |
| 2020 | -- | $6,007 |
| 2019 | -- | $6,007 |
| 2018 | $1,474 | $6,007 +15% |
| 2017 | $1,474 +10.3% | $5,224 -33.3% |
| 2016 | $1,336 -67.1% | $7,836 +50% |
| 2015 | $4,062 +208.1% | $5,224 |
| 2014 | $1,319 | $5,224 |
| 2013 | -- | $5,224 |
| 2012 | -- | -- |
| 2011 | -- | $5,288 |
| 2010 | -- | $5,288 |
| 2009 | -- | $5,288 |
| 2008 | -- | $5,288 +9.7% |
| 2006 | $850 | $4,820 |
| 2005 | -- | $4,820 -33.3% |
| 2004 | $3,035 +762.2% | $7,230 |
| 2003 | $352 | $7,230 +1105% |
| 2002 | -- | $600 |
| 2001 | $240 +4.6% | $600 |
| 2000 | $230 | $600 |
Find assessor info on the county website
Monthly payment
Est. payment
Payment breakdown
Explore the cost of this home by adjusting the details. Changes won't be saved.Climate risks
Neighborhood: 29330
Nearby schools
Schools provided by the listing agent
- Elementary: 3-Cowpens Elem
- Middle: 3-Cowpens Middle
- High: 3-Broome High
Source: SAR as distributed by MLS GRID. This data may not be complete. We recommend contacting the local school district to confirm school assignments for this home.
Similar homes
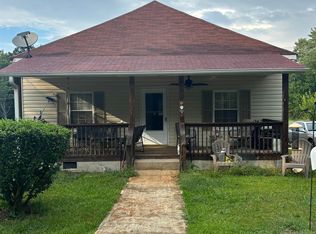
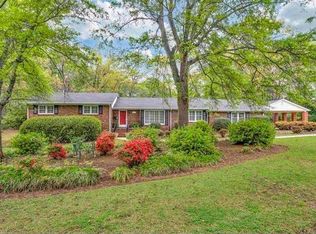
- $445,0004 bd3 ba2.5k sqft117 Martin Ln, Cowpens, SC 29330For Sale
 MLS ID #336504, Rhonda C Porter, Coldwell Banker Caine Real Est. SAR as distributed by MLS GRID
 - $--2 bd2 ba1.2k sqft115 Robin Rd, Cowpens, SC 29330AuctionXome
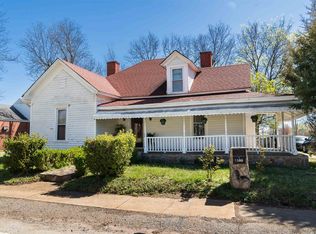
- $215,0004 bd4 ba2.5k sqft5300 S Main St, Cowpens, SC 29330For Sale
 MLS ID #341397, Kristi Moon, Coldwell Banker Caine Real Est. SAR as distributed by MLS GRID
 - $294,9003 bd2 ba1.4k sqft115 Allison St, Cowpens, SC 29330New Construction
 MLS ID #342391, Traci M Brock, RE/MAX Executive Spartanburg. SAR as distributed by MLS GRID
 - $389,9003 bd2 ba1.7k sqft160 Allison Rd, Cowpens, SC 29330For Sale
 MLS ID #4331351, Karen Keffer, Howard Hanna Allen Tate Lake Wylie. Canopy MLS as distributed by MLS GRID
