Affordable brand-new construction in desirable Cowpens, SC! This thoughtfully designed home offers a fantastic open floor plan with 3 bedrooms 2 full baths. The kitchen opens to the great room and dining area and features quartz countertops, stainless steel appliances, recessed lighting, center island with additional counter space and seating, and a walk-in pantry. The spacious owner’s suite can accommodate and features a tray ceiling and walk-in closet with custom wood shelving. Convenient laundry room located off the hallway. Enjoy the covered rear porch, perfect for relaxing or entertaining. **Great layout, quality finishes, and brand-new construction in a desirable Cowpens location!**
Active
$294,900
115 Allison St, Cowpens, SC 29330
3beds
1,453sqft
Single Family Residence
Built in 2026
0.29 Acres Lot
$-- Zestimate®
$203/sqft
$-- HOA
What's special
Walk-in pantryStainless steel appliancesFantastic open floor planQuartz countertopsRecessed lightingTray ceiling
- 2 days
- 32
- 2
Zillow last checked:
Listing updated:
Listed by:
Traci M Brock 864-978-7888,
RE/MAX Executive Spartanburg
Source: SAR as distributed by MLS GRID,MLS#: 342391
Facts & features
Interior
Bedrooms & bathrooms
- Bedrooms: 3
- Bathrooms: 2
- Full bathrooms: 2
- Main level bathrooms: 2
- Main level bedrooms: 3
Rooms
- Room types: Main Fl Master Bedroom
Primary bedroom
- Level: First
- Area: 195
- Dimensions: 13x15
Bedroom 2
- Level: First
- Area: 100
- Dimensions: 10x10
Bedroom 3
- Level: First
- Area: 100
- Dimensions: 10x10
Dining room
- Level: First
- Area: 143
- Dimensions: 11x13
Kitchen
- Level: First
- Area: 260
- Dimensions: 20x13
Laundry
- Level: First
- Area: 30
- Dimensions: 5x6
Living room
- Level: First
- Area: 169
- Dimensions: 13x13
Heating
- Heat Pump, Electricity
Cooling
- Heat Pump, Electricity
Appliances
- Included: Dishwasher, Disposal, Microwave, Electric Range, Range - Smooth Top, Range, Electric Water Heater
- Laundry: 1st Floor, Electric Dryer Hookup, Walk-In, Washer Hookup
Features
- Ceiling Fan(s), Cathedral Ceiling(s), Tray Ceiling(s), Attic Stairs Pulldown, Ceiling - Smooth, Solid Surface Counters, Open Floorplan, Split Bedroom Plan, Drop Ceiling(s), Walk-In Pantry
- Flooring: Ceramic Tile, Luxury Vinyl
- Has basement: No
- Attic: Pull Down Stairs
- Number of fireplaces: 1
Interior area
- Total interior livable area: 1,453 sqft
- Finished area above ground: 1,453
- Finished area below ground: 0
Property
Parking
- Total spaces: 2
- Parking features: Attached, 2 Car Attached, Garage Door Opener, Driveway, Garage, Keypad Entry, Attached Garage
- Attached garage spaces: 2
- Has uncovered spaces: Yes
Features
- Levels: One
- Stories: 1
- Patio & porch: Porch
Lot
- Size: 0.29 Acres
- Features: Level
- Topography: Level
Construction
Type & style
- Home type: SingleFamily
- Architectural style: Craftsman
- Property subtype: Single Family Residence
Materials
- Stone, Vinyl Siding
- Foundation: Slab
- Roof: Architectural
Condition
- New construction: Yes
- Year built: 2026
Details
- Builder name: Chaseconstructionservices
Utilities & green energy
- Electric: Duke
- Sewer: Public Sewer
- Water: Public, SWS
Community & HOA
Community
- Features: None
- Security: Smoke Detector(s)
- Subdivision: None
HOA
- Has HOA: No
Location
- Region: Cowpens
Financial & listing details
- Price per square foot: $203/sqft
- Annual tax amount: $50
- Date on market: 10/1/2026
Estimated market value
Not available
Estimated sales range
Not available
Not available
Price history
| Date | Event | Price |
|---|---|---|
| 10/1/2026 | Listed for sale | $294,900$203/sqft |
Source:  SAR as distributed by MLS GRID #342391 Report a problem SAR as distributed by MLS GRID #342391 Report a problem | ||
Public tax history
Tax history is unavailable.
Monthly payment
Est. payment
Payment breakdown
Explore the cost of this home by adjusting the details. Changes won't be saved.Climate risks
Neighborhood: 29330
Nearby schools
Schools provided by the listing agent
- Elementary: 3-Cowpens Elem
- Middle: 3-Clifdale Middle
- High: 3-Broome High
Source: SAR as distributed by MLS GRID. This data may not be complete. We recommend contacting the local school district to confirm school assignments for this home.
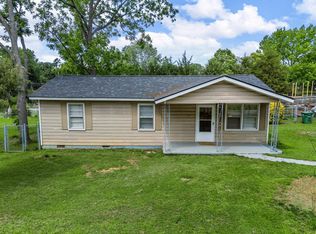

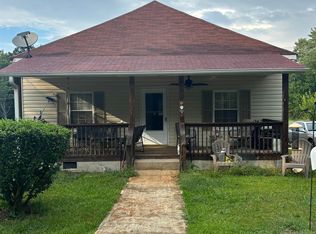
Similar homes
- $284,9003 bd2 ba1.4k sqft111 Allison St, Cowpens, SC 29330New Construction
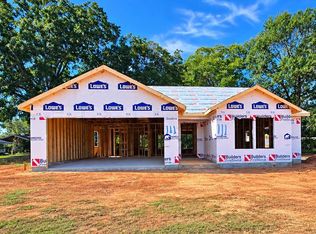 MLS ID #342397, Traci M Brock, RE/MAX Executive Spartanburg. SAR as distributed by MLS GRID
 - $--2 bd2 ba1.2k sqft115 Robin Rd, Cowpens, SC 29330AuctionXome
- $250,0003 bd2 ba1.3k sqft2141 Mayo Rd, Cowpens, SC 29330For Sale
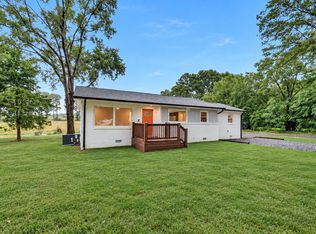 MLS ID #341595, Elizabeth Amoroso, Amoroso Real Estate Group. SAR as distributed by MLS GRID
 - $270,9904 bd3 ba1.7k sqft118 Butterfield Ln, Cowpens, SC 29330New Construction
 SAR as distributed by MLS GRID
