Welcome to 116 Allison Street, home is nestled on a quiet cul-de-sac within walking distance of the historic City of Cowpens. Enjoy relaxing on the spacious front porch, perfect for morning coffee or unwinding in the evening. Conveniently located less than a mile from Cowpens Elementary School, this home offers a peaceful setting with easy access to local shops, restaurants, parks, and community events. Whether you're looking for comfort, convenience, or small-town charm, this property is ready to welcome you home. Taxes reflect a homestead exemption and city taxes.
Active
$169,000
116 Allison St, Cowpens, SC 29330
2beds
1,110sqft
Single Family Residence
Built in 1920
0.35 Acres Lot
$161,800 Zestimate®
$152/sqft
$-- HOA
What's special
Spacious front porchQuiet cul-de-sac
- 81 days
- 144
- 7
Zillow last checked:
Listing updated:
Listed by:
Natesha Miller 821-333-5026,
Keller Williams Realty
Source: SAR as distributed by MLS GRID,MLS#: 339221
Facts & features
Interior
Bedrooms & bathrooms
- Bedrooms: 2
- Bathrooms: 1
- Full bathrooms: 1
- Main level bedrooms: 2
Primary bedroom
- Level: First
- Area: 182
- Dimensions: 13x14
Bedroom 2
- Level: First
- Area: 195
- Dimensions: 13x15
Den
- Level: First
Dining room
- Level: First
- Area: 168
- Dimensions: 14x12
Kitchen
- Level: First
- Area: 150
- Dimensions: 10x15
Living room
- Level: First
- Area: 224
- Dimensions: 14x16
Heating
- Forced Air, Electricity
Cooling
- Central Air
Appliances
- Included: Dishwasher, Electric Range, Refrigerator, Electric Water Heater
- Laundry: Washer Hookup
Features
- Flooring: Hardwood
- Has fireplace: No
Interior area
- Total interior livable area: 1,110 sqft
- Finished area above ground: 1,110
- Finished area below ground: 0
Property
Parking
- Parking features: None
Features
- Levels: One
- Stories: 1
Lot
- Size: 0.35 Acres
- Features: Level
- Topography: Level
Details
- Parcel number: 3101123300
Construction
Type & style
- Home type: SingleFamily
- Architectural style: Bungalow
- Property subtype: Single Family Residence
Materials
- Vinyl Siding
- Foundation: Crawl Space
Condition
- New construction: No
- Year built: 1920
Utilities & green energy
- Electric: Duke
- Sewer: Public Sewer
- Water: Public, SWS
Community & HOA
Community
- Subdivision: None
HOA
- Has HOA: No
Location
- Region: Cowpens
Financial & listing details
- Price per square foot: $152/sqft
- Tax assessed value: $114,100
- Annual tax amount: $442
- Date on market: 7/8/2026
Estimated market value
$161,800
$154,000 - $170,000
$1,304/mo
Price history
| Date | Event | Price |
|---|---|---|
| 7/8/2026 | Listed for sale | $169,000+160.4%$152/sqft |
Source:  SAR as distributed by MLS GRID #339221 Report a problem SAR as distributed by MLS GRID #339221 Report a problem | ||
| 12/4/2007 | Sold | $64,900+2496%$58/sqft |
Source: Public Record Report a problem | ||
| 2/5/2007 | Sold | $2,500-94.8%$2/sqft |
Source: Public Record Report a problem | ||
| 5/3/2004 | Sold | $48,000$43/sqft |
Source: Public Record Report a problem | ||
Public tax history
| Year | Property taxes | Tax assessment |
|---|---|---|
| 2025 | -- | $3,428 |
| 2024 | $432 | $3,428 |
| 2023 | $432 | $3,428 +15% |
| 2022 | -- | $2,981 |
| 2021 | -- | $2,981 |
| 2020 | -- | $2,981 |
| 2019 | -- | $2,981 |
| 2018 | $760 | $2,981 +15% |
| 2017 | $760 +9.9% | $2,592 |
| 2016 | $692 | $2,592 |
| 2015 | $692 +2% | $2,592 |
| 2014 | $678 | $2,592 |
| 2013 | -- | $2,592 |
| 2012 | -- | -- |
| 2011 | -- | $2,624 |
| 2010 | -- | $2,624 |
| 2009 | -- | $2,624 |
| 2008 | -- | $2,624 +18.2% |
| 2006 | $679 | $2,220 |
| 2005 | -- | $2,220 |
| 2004 | $677 -51.4% | $2,220 -33.3% |
| 2003 | $1,394 | $3,330 +70.8% |
| 2002 | -- | $1,950 +50% |
| 2001 | $47 -72% | $1,300 |
| 2000 | $168 | $1,300 |
Find assessor info on the county website
Monthly payment
Est. payment
Payment breakdown
Explore the cost of this home by adjusting the details. Changes won't be saved.Climate risks
Neighborhood: 29330
Nearby schools
Schools provided by the listing agent
- Elementary: 3-Cowpens Elem
- Middle: 3-Clifdale Middle
- High: 3-Broome High
Source: SAR as distributed by MLS GRID. This data may not be complete. We recommend contacting the local school district to confirm school assignments for this home.

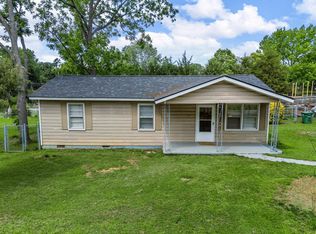
Similar homes
- $160,0002 bd1 ba1k sqft867 Battleground Rd, Cowpens, SC 29330For Sale
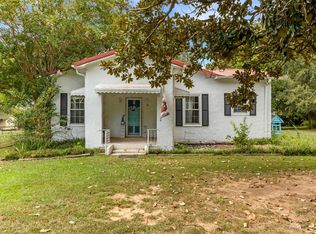 MLS ID #341503, Aaron Dobbins, Beyond Real Estate. SAR as distributed by MLS GRID
 - $173,0002 bd1 ba942 sqft210 Sunnyview Cir, Spartanburg, SC 29307For Sale
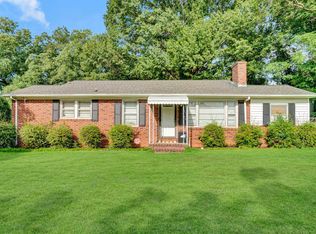 MLS ID #1598586, Kelli Reihl, Bluefield Realty Group. Greater Greenville AOR
 - $169,9002 bd1 ba1.2k sqft104 Lipscomb St, Gaffney, SC 29340For Sale
 MLS ID #338995, John McCraw, Bowers and Associates Real Estate. SAR as distributed by MLS GRID
 - $169,0003 bd1 ba1k sqft326 Hetty Hill St, Gaffney, SC 29340For Sale
 MLS ID #342204, Kristin Blackwell, Keller Williams Realty. SAR as distributed by MLS GRID
