Skip main navigation
Off market
  • $1,114,300

    150 Grouse Way, Evergreen, CO 80439

    3beds
    3,478sqft
    SingleFamily
    Built in 1987
    1.17 Acres Lot
    $1,114,300 Zestimate®
    $320/sqft
    $5,050 Estimated rent

    Home value

    $1,114,300

    $1.05M - $1.19M

    $5,050/mo

    Zestimate® history
    Loading
    Loading...

    Owner options

    List your home for rent

    $5,050/mo

    Rent Zestimate®

    Find your next renter with Zillow Rental Manager. Plus, with online applications, you can quickly screen prospective tenants – for free.

    Learn more

    $5,050/mo

    Rent Zestimate®

    Refinance and save

    $5,064/mo

    Est. payment

    Refinancing to a lower rate could help reduce your monthly payments and save thousands over the life of the loan.

    See today's rates

    $5,064/mo

    Est. payment

    Explore your selling options

    Work with a Zillow partner agent

    Leverage their expertise and Zillow's premium Showcase listings to get your home seen by more buyers.

    Get started

    List with your own agent

    Get your home in front of millions of buyers by listing it on Zillow.

    Learn how to do it

    Sell it yourself

    Take full control of how buyers see your home on Zillow by listing For Sale by Owner (FSBO).

    List your home

    What's special

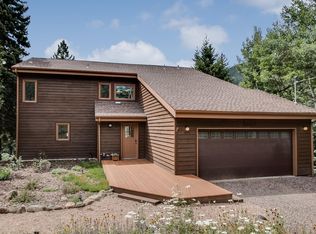
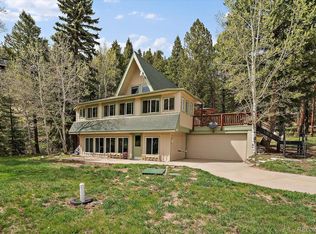
    Welcome to your dream home! Incredibly fabulous views allow you to welcome the amazing sunrise, storms and changing seasons in exquisite peace. This beautiful home defines Move in Ready ! Starting with a new roof in 2020, the home has new & refinished hardwood floors, a remodeled upstairs bathroom including a soaking tub, new carpet, fresh paint both inside and outside and to top it off a new, multi-level, composite deck with Trex under decking, as well as revamped drainage and support system! There are also new ceiling fans in the living room and primary bedroom, new light fixtures in the dining room and lower-level bedrooms and new faucets in the kitchen, primary bath, and upper-level bath! Almost $170,000 in renovations and upgrades! The open floor plan with gorgeous granite slab and Corian counters in the large chef's kitchen is perfect for entertaining. Come and see this beautiful home with a flat, paved, south-facing driveway at the end of a private cul-de-sac and an oversized 2 car garage that's perfect for a workshop! The garage is topped by a huge flex space with it's own decks that can be an awesome office, rec-room, home theatre, private guest suite, work-out room, or anything else you can think of! The abundant wildlife includes elk, deer, foxes and even a moose! Also, the access to outdoor recreation activities like Mtn biking and hiking are right outside the door. This is truly a one of a kind' and a home you need to see!

    This property is off market, which means it's not currently listed for sale or rent on Zillow. This may be different from what's available on other websites or public sources.

    Facts & features

    Interior

    Bedrooms & bathrooms
    • Bedrooms: 3
    • Bathrooms: 3
    • Full bathrooms: 2
    • 3/4 bathrooms: 1
    Heating
    • Baseboard, Stove, Other
    Cooling
    • None
    Appliances
    • Included: Dishwasher, Garbage disposal, Refrigerator
    • Laundry: Laundry Closet
    Features
    • Ceiling Fan(s), Wet Bar, Walk-In Closet(s), Granite Counters, Breakfast Nook, Entrance Foyer, Jack & Jill Bath, Master Suite, Corian Counters
    • Flooring: Tile, Hardwood
    • Windows: Skylight(s)
    • Basement: Finished
    • Has fireplace: Yes
    • Fireplace features: wood stove
    Interior area
    • Total interior livable area: 3,478 sqft
    • Finished area below ground: 1303.00

    Property

    Parking
    • Total spaces: 2
    • Parking features: Garage - Attached
    Features
    • Patio & porch: Deck
    • Exterior features: Stone, Wood
    • Fencing: Partial
    • Has view: Yes
    • View description: Territorial, Mountain
    Lot
    • Size: 1.17 Acres
    • Features: Cul-de-Sac
    • Residential vegetation: Natural State
    Details
    • Parcel number: 196335201053
    • Zoning description: MR-1

    Construction

    Type & style
    • Home type: SingleFamily
    • Architectural style: Contemporary
    Materials
    • Wood
    • Roof: Composition
    Condition
    • Year built: 1987

    Utilities & green energy

    • Sewer: Septic Tank
    • Water: Well

    Community & neighborhood

    Security
    • Security features: Radon Mitigation System
    Location
    • Region: Evergreen

    Other

    Other facts
    • Flooring: Wood, Tile, Stone
    • ViewYN: true
    • Heating: Baseboard, Hot Water, Wood Stove
    • Sewer: Septic Tank
    • RoadSurfaceType: Gravel, Dirt
    • WaterSource: Well
    • Appliances: Dishwasher, Refrigerator, Disposal, Water Softener, Convection Oven, Cooktop, Water Purifier
    • FireplaceYN: true
    • InteriorFeatures: Ceiling Fan(s), Wet Bar, Walk-In Closet(s), Granite Counters, Breakfast Nook, Entrance Foyer, Jack & Jill Bath, Master Suite, Corian Counters
    • GarageYN: true
    • AttachedGarageYN: true
    • Basement: Unfinished, Walk-Out Access, Exterior Entry
    • HeatingYN: true
    • PatioAndPorchFeatures: Deck
    • FireplaceFeatures: Wood Burning, Family Room, Living Room, Recreation Room
    • RoomsTotal: 14
    • FireplacesTotal: 3
    • Furnished: Unfurnished
    • ConstructionMaterials: Stone, Wood Siding
    • Roof: Composition
    • ExteriorFeatures: Balcony, Dog Run, Private Yard
    • LotFeatures: Cul-de-Sac
    • Fencing: Partial
    • RentIncludes: Water
    • CoveredSpaces: 2
    • WindowFeatures: Skylight(s)
    • StructureType: House
    • View: Mountain(s), Valley
    • LaundryFeatures: Laundry Closet
    • BelowGradeFinishedArea: 1303.00
    • Vegetation: Natural State
    • SecurityFeatures: Radon Mitigation System
    • ArchitecturalStyle: Mountain Contemporary
    • CoListAgentEmail: hmcwilliams@remax.net
    • CoListAgentFullName: Heather McWilliams
    • MlsStatus: Pending
    • ZoningDescription: MR-1
    • Road surface type: Gravel, Dirt

    Price history

    DateEventPrice
    1/30/2023Sold$970,000-9.3%$279/sqft
    Source: Public Record Report a problem
    1/28/2023Pending sale$1,070,000$308/sqft
    Source: RE/MAX International #7752621 Report a problem
    1/28/2023Listing removed--
    Source: RE/MAX International Report a problem
    12/24/2022Pending sale$1,070,000$308/sqft
    Source: RE/MAX International #7752621 Report a problem
    11/13/2022Price change$1,070,000-0.5%$308/sqft
    Source: RE/MAX International #7752621 Report a problem
    10/13/2022Price change$1,075,000-1.8%$309/sqft
    Source: RE/MAX International #7752621 Report a problem
    9/29/2022Listed for sale$1,095,000+41.1%$315/sqft
    Source: RE/MAX International #7752621 Report a problem
    10/30/2020Sold$776,000-1.5%$223/sqft
    Source: Public Record Report a problem
    9/29/2020Pending sale$788,000$227/sqft
    Source: Re/max Alliance #2048398 Report a problem
    9/24/2020Listed for sale$788,000$227/sqft
    Source: Re/max Alliance #2048398 Report a problem
    9/15/2020Pending sale$788,000$227/sqft
    Source: Re/max Alliance #2048398 Report a problem
    9/12/2020Listed for sale$788,000$227/sqft
    Source: Re/max Alliance #2048398 Report a problem
    1/1/2020Sold$788,000+69.5%$227/sqft
    Source: Agent Provided Report a problem
    10/3/2011Sold$465,000$134/sqft
    Source: Public Record Report a problem
    8/6/2011Price change$465,000-2.1%$134/sqft
    Source: RE/MAX Alliance #1017958 Report a problem
    7/16/2011Listed for sale$475,000-12%$137/sqft
    Source: RE/MAX Alliance #1017958 Report a problem
    4/28/2004Sold$540,000$155/sqft
    Source: Agent Provided Report a problem

    Public tax history

    YearProperty taxesTax assessment
    2024$4,592 +11.1%$59,060 -5.3%
    2023$4,132 -0.4%$62,340 +19.4%
    2022$4,148 $52,190 -2.8%
    2021-- $53,690 +17.1%
    2020$3,350 +0.3%$45,840
    2019$3,339 $45,840 +5.9%
    2018$3,339 +8.7%$43,280
    2017$3,070 $43,280 -4.7%
    2016-- $45,420
    2015-- $45,420 +15.1%
    2014-- $39,460
    2013-- $39,460 -4.8%
    2012-- $41,450
    2011-- $41,450 -5.1%
    2010-- $43,680
    2009$3,011 $43,680

    Find assessor info on the county website

    Neighborhood: Upper Witter Gulch

    Nearby schools

    GreatSchools rating
    Schools provided by the listing agent
    • Elementary: King Murphy
    • Middle: Clear Creek
    • High: Clear Creek
    • District: Clear Creek RE-1

    Source: The MLS. This data may not be complete. We recommend contacting the local school district to confirm school assignments for this home.

    Get a cash offer in 3 minutes
    Find out how much your home could sell for in as little as 3 minutes with a no-obligation cash offer.
    Estimated market value
    $1,114,300
    Get a cash offer in 3 minutes
    Find out how much your home could sell for in as little as 3 minutes with a no-obligation cash offer.
    Estimated market value
    $1,114,300