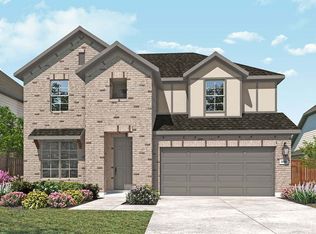
Make yourself at home in the Pizarro floorplan, the affordable and functional open-concept design you've been dreaming of. This Smart Series plan features 4 bedrooms, 3 bathrooms, a study, a 2-car garage, and 2,033 square feet of living space.As you enter the spacious foyer, you will find 2 private bedrooms and a full bathroom tucked off the entry. This bathroom features Maddie White cabinets and quartz countertops. The fourth bedroom and third bathroom can be conveniently found just down the foyer. Before entering the kitchen space, you will find a private study and laundry room. Continue into the open kitchen, dining area, and family room. Enjoy impressive included features throughout the kitchen such as custom 42" Maddie White cabinets, Blanco Maple Silestone countertops, a large kitchen island, stainless steel appliances, and a roomy corner pantry.Step out onto your covered patio--the perfect setting to enjoy your morning coffee. Full landscaping and irrigation come standard in the backyard. Enter the owner's retreat that is tucked at the back of the home, privately off the family room. This bedroom features two large windows and plenty of natural light. Through double doors, enter your bath retreat, boasting a large garden-style tub and separate walk-in shower, double vanities surrounded my Blanco Maple Silestone countertops, private water closet, and a spacious walk-in closet. Are you picturing yourself in the Pizarro floorplan? Conta...
This property is not currently displayed as for sale or rent on Zillow. This may be different from what's on other websites or public sources.