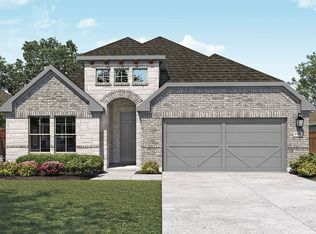
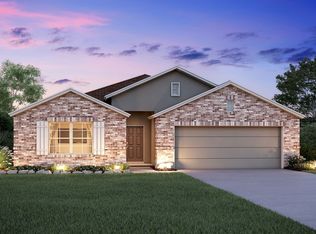
Picture yourself in the lovely single-story Boone floorplan. This open-concept home features 4 bedrooms, 2 bathrooms, a 2-car garage, and 1,938 square feet of comfortable living space. Plus, this home sits on an oversized homesite!Step in through the charming front porch to be greeted by sleek, wood-looking tile floors that sprawl throughout the main living areas of this home, while the bedrooms feature plush carpeting. Just off the foyer are 2 of the family bedrooms just waiting to be decorated with your kids' imagination or made into a comfortable guest room. A linen closet and a full bathroom with gray shaker-style cabinets with modern black hardware and white Silestone countertops are in between these bedroomsThe 4th family bedroom, the laundry room, and access to your 2-car garage are on the opposite side of the foyer. Flow effortlessly into the open-concept common area you've been dreaming of - it's ideal for hosting guests! The kitchen, dining room, and family room all feature tall, sloped ceilings and plenty of natural light.The kitchen includes additions like custom 42" gray shaker-style cabinets, ample space of Azul Platino granite countertops, stainless steel appliances, a large island, and a roomy corner pantry. Step out onto your covered patio and find a fully landscaped and irrigated backyard. Imagine savoring your morning coffee on your back porch on some cozy outdoor furniture!Escape the stress and noise of everyday life in...
This property is not currently displayed as for sale or rent on Zillow. This may be different from what's on other websites or public sources.