Skip main navigation
Sold for $287,000
  • $287,000

    150 Hawks Bend Ln, Odenville, AL 35120

    3beds
    1,933sqft
    Single Family Residence
    Built in 2004
    0.5 Acres Lot
    $289,600 Zestimate®
    $148/sqft
    $1,658 Estimated rent

    Home value

    $289,600

    $220,000 - $382,000

    $1,658/mo

    Zestimate® history
    Loading
    Loading...

    Owner options

    List your home for rent

    $1,658/mo

    Rent Zestimate®

    Find your next renter with Zillow Rental Manager. Plus, with online applications, you can quickly screen prospective tenants – for free.

    Learn more

    $1,658/mo

    Rent Zestimate®

    Refinance and save

    $1,361/mo

    Est. payment

    Refinancing to a lower rate could help reduce your monthly payments and save thousands over the life of the loan.

    See today's rates

    $1,361/mo

    Est. payment

    Explore your selling options

    Work with a Zillow partner agent

    Leverage their expertise and Zillow's premium Showcase listings to get your home seen by more buyers.

    Get started

    List with your own agent

    Get your home in front of millions of buyers by listing it on Zillow.

    Learn how to do it

    Sell it yourself

    Take full control of how buyers see your home on Zillow by listing For Sale by Owner (FSBO).

    List your home

    What's special

    Fresh interior paintSpacious walk-in closetPartially replaced flooringDouble sinksCozy atmosphereAccent backsplashStainless steel appliances
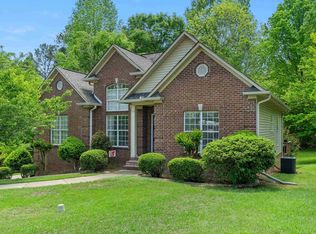
    Welcome to this stunning property, featuring a range of tasteful amenities. Enter into a cozy atmosphere with a fireplace, complemented by a neutral color palette. The kitchen is highlighted by an accent backsplash and stainless steel appliances. The primary bedroom includes a spacious walk-in closet. The primary bathroom offers a sanctuary with double sinks, a separate tub, and a shower. Updates include fresh interior paint and partially replaced flooring. Outside, a deck provides a perfect spot for outdoor relaxation. This home blends style and comfort seamlessly.

    Zillow last checked:

    Listing updated:

    Listed by:

    Nakia Walker 404-390-0229,

    Opendoor Brokerage LLC

    Bought with:

    Michael Jenkins

    eXp Realty, LLC Central

    Source: GALMLS,MLS#: 21393315MLS Logo

    Facts & features

    Interior

    Bedrooms & bathrooms
    • Bedrooms: 3
    • Bathrooms: 2
    • Full bathrooms: 2
    Rooms
    • Room types: Bedroom, Kitchen
    Bedroom 1
    • Level: First
    Bedroom 2
    • Level: First
    Bedroom 3
    • Level: First
    Kitchen
    • Level: First
    Living room
    • Level: First
    Basement
    • Area: 784
    Heating
    • Natural Gas
    Cooling
    • Central Air, Electric
    Appliances
    • Included: Dishwasher, Microwave, Stove-Electric, Gas Water Heater
    • Laundry: Electric Dryer Hookup, Washer Hookup, Main Level, Laundry Closet, Yes
    Features
    • None, High Ceilings, Crown Molding, Smooth Ceilings, Tray Ceiling(s), Separate Shower
    • Flooring: Carpet, Hardwood, Tile, Vinyl
    • Basement: Partial,Partially Finished,Block
    • Attic: Pull Down Stairs,Yes
    • Number of fireplaces: 1
    • Fireplace features: Gas Log, Living Room, Gas
    Interior area
    • Total interior livable area: 1,933 sqft
    • Finished area above ground: 1,560
    • Finished area below ground: 373

    Property

    Parking
    • Total spaces: 2
    • Parking features: Detached, Garage Faces Side
    • Garage spaces: 2
    Features
    • Levels: One
    • Stories: 1
    • Patio & porch: Open (DECK), Deck
    • Exterior features: None
    • Pool features: None
    • Has view: Yes
    • View description: None
    • Waterfront features: No
    Lot
    • Size: 0.5 Acres
    Details
    • Parcel number: 1507360004012.029
    • Special conditions: N/A

    Construction

    Type & style
    • Home type: SingleFamily
    • Property subtype: Single Family Residence
    Materials
    • Brick Over Foundation, Vinyl Siding
    • Foundation: Basement
    Condition
    • Year built: 2004

    Utilities & green energy

    • Sewer: Septic Tank
    • Water: Public

    Community & HOA

    Community
    • Subdivision: Timber Ridge Trace
    HOA
    • Has HOA: Yes
    • Amenities included: Other
    • HOA fee: $50 annually
    Location
    • Region: Odenville

    Financial & listing details

    • Price per square foot: $148/sqft
    • Tax assessed value: $226,530
    • Annual tax amount: $2,310
    • Price range: $287K - $287K
    • Date on market: 7/31/2024

    Price history

    DateEventPrice
    4/3/2025Sold$287,000$148/sqft
    Source: GALMLS #21393315 Report a problem
    3/3/2025Pending sale$287,000$148/sqft
    Source: GALMLS #21393315 Report a problem
    2/27/2025Price change$287,000-1%$148/sqft
    Source: GALMLS #21393315 Report a problem
    2/13/2025Price change$290,000-1%$150/sqft
    Source: GALMLS #21393315 Report a problem
    1/23/2025Price change$293,000-1%$152/sqft
    Source: GALMLS #21393315 Report a problem
    12/12/2024Price change$296,000-0.3%$153/sqft
    Source: GALMLS #21393315 Report a problem
    10/3/2024Price change$297,000-2%$154/sqft
    Source: GALMLS #21393315 Report a problem
    9/19/2024Price change$303,000-1.6%$157/sqft
    Source: GALMLS #21393315 Report a problem
    9/5/2024Price change$308,000-0.6%$159/sqft
    Source: GALMLS #21393315 Report a problem
    7/31/2024Listed for sale$310,000+26.1%$160/sqft
    Source: GALMLS #21393315 Report a problem
    7/17/2024Sold$245,800+522.3%$127/sqft
    Source: Public Record Report a problem
    11/6/2018Sold$39,500$20/sqft
    Source: Public Record Report a problem

    Public tax history

    YearProperty taxesTax assessment
    2025$2,310 +108.6%$45,300 +99.9%
    2024$1,108 $22,660
    2023$1,108 +72.8%$22,660 +18.4%
    2022$641 -0.1%$19,140 -0.1%
    2021$642 $19,160
    2020$642 +0.8%$19,160 +0.7%
    2019$637 +6.5%$19,020 +6%
    2018$598 $17,940
    2017-- $17,940
    2016-- $17,940
    2015$611 $17,940 -2%
    2014$611 $18,300
    2013-- $18,300
    2012-- $18,300
    2011-- $18,300 -1.3%
    2010-- $18,540
    2009-- $18,540
    2008-- $18,540 +7.8%
    2006-- $17,200
    2005-- $17,200
    Find assessor info on the county website

    Neighborhood: 35120

    Nearby schools

    GreatSchools rating
    Schools provided by the listing agent
    • Elementary: Margaret
    • Middle: Springville
    • High: Moody

    Source: GALMLS. This data may not be complete. We recommend contacting the local school district to confirm school assignments for this home.

    Get a cash offer in 3 minutes
    Find out how much your home could sell for in as little as 3 minutes with a no-obligation cash offer.
    Estimated market value
    $289,600
    Get a cash offer in 3 minutes
    Find out how much your home could sell for in as little as 3 minutes with a no-obligation cash offer.
    Estimated market value
    $289,600