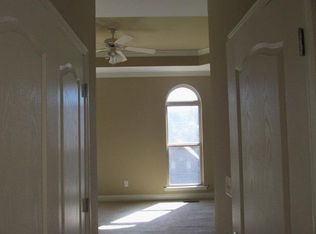
Perched on a spacious corner lot with stunning curb appeal, this beautifully maintained brick home sits perfectly in the Springville school zone. The heart of the home is the open-concept kitchen featuring extensive cabinetry. The kitchen flows seamlessly into the vaulted living room with a stunning fireplace, creating an ideal space for entertaining and everyday living. In the master suite, there is plenty of room to relax. With 3 additional bedrooms, this home offers the space you need. The finished basement adds even more versatility with expansive bonus rooms perfect for a media room, playroom, home office, gym, or additional bedrooms plus a full bathroom. Outside, enjoy a large deck perfect for grilling, relaxing, or hosting gatherings, along with a generously sized yard. *Roof 2023, HVAC 2025*
Contingent
$339,900
175 Hawks Bend Ln, Odenville, AL 35120
4beds
2,224sqft
Single Family Residence
Built in 2005
0.4 Acres Lot
$339,700 Zestimate®
$153/sqft
$4/mo HOA
What's special
- 44 days |
- 86 |
- 2 |
Zillow last checked:
Listing updated:
Listed by:
Elizabeth Pate 205-777-9486,
EXIT Realty Crossroads
Source: GALMLS,MLS#: 21454610
Facts & features
Interior
Bedrooms & bathrooms
- Bedrooms: 4
- Bathrooms: 3
- Full bathrooms: 3
Rooms
- Room types: Bedroom, Bonus Room, Dining Room, Bathroom, Kitchen, Master Bathroom, Master Bedroom
Primary bedroom
- Level: First
Bedroom 1
- Level: First
Bedroom 2
- Level: First
Bedroom 3
- Level: Basement
Primary bathroom
- Level: First
Bathroom 1
- Level: First
Dining room
- Level: First
Kitchen
- Features: Laminate Counters, Kitchen Island
- Level: First
Living room
- Level: First
Basement
- Area: 556
Heating
- Natural Gas
Cooling
- Electric
Appliances
- Included: Electric Cooktop, Dishwasher, Microwave, Electric Oven, Gas Water Heater
- Laundry: Electric Dryer Hookup, Washer Hookup, Main Level, Laundry Room, Laundry (ROOM), Yes
Features
- High Ceilings, Cathedral/Vaulted, Smooth Ceilings, Separate Shower, Split Bedrooms, Tub/Shower Combo, Walk-In Closet(s)
- Flooring: Carpet, Hardwood, Tile
- Windows: Bay Window(s)
- Basement: Full,Partially Finished,Block
- Attic: Pull Down Stairs,Yes
- Number of fireplaces: 1
- Fireplace features: Insert, Living Room, Gas
Interior area
- Total interior livable area: 2,224 sqft
- Finished area above ground: 1,668
- Finished area below ground: 556
Video & virtual tour
Property
Parking
- Total spaces: 2
- Parking features: Driveway, Garage Faces Side
- Garage spaces: 2
- Has uncovered spaces: Yes
Features
- Levels: One,Split Foyer
- Stories: 1
- Patio & porch: Open (DECK), Deck
- Exterior features: None
- Pool features: None
- Has spa: Yes
- Spa features: Bath
- Has view: Yes
- View description: None
- Waterfront features: No
Lot
- Size: 0.4 Acres
- Features: Corner Lot
Details
- Parcel number: 1507360004012.053
- Special conditions: N/A
Construction
Type & style
- Home type: SingleFamily
- Property subtype: Single Family Residence
Materials
- 3 Sides Brick, Vinyl Siding
- Foundation: Basement
Condition
- Year built: 2005
Utilities & green energy
- Sewer: Septic Tank
- Water: Public
Community & HOA
Community
- Subdivision: Timber Ridge
HOA
- Has HOA: Yes
- Services included: Maintenance Grounds
- HOA fee: $50 annually
Location
- Region: Odenville
Financial & listing details
- Price per square foot: $153/sqft
- Tax assessed value: $242,710
- Annual tax amount: $1,190
- Price range: $339.9K - $339.9K
- Date on market: 5/30/2026
Estimated market value
$339,700
$323,000 - $357,000
$1,863/mo
Price history
| Date | Event | Price |
|---|---|---|
| 6/11/2026 | Contingent | $339,900$153/sqft |
Source:  GALMLS #21454610 Report a problem GALMLS #21454610 Report a problem | ||
| 6/5/2026 | Listed for sale | $339,900+70%$153/sqft |
Source: GALMLS #21454610 Report a problem | ||
| 5/16/2018 | Sold | $200,000+1042.9%$90/sqft |
Source: GALMLS #816830 Report a problem | ||
| 7/2/2013 | Sold | $17,500-90.8%$8/sqft |
Source: Public Record Report a problem | ||
| 3/28/2005 | Sold | $190,890$86/sqft |
Source: Public Record Report a problem | ||
Public tax history
| Year | Property taxes | Tax assessment |
|---|---|---|
| 2025 | $1,190 | $24,280 |
| 2024 | $1,190 | $24,280 |
| 2023 | $1,190 +72.9% | $24,280 +18.7% |
| 2022 | $689 -0.1% | $20,460 -0.1% |
| 2021 | $689 | $20,480 |
| 2020 | $689 +0.8% | $20,480 +0.8% |
| 2019 | $684 +2.8% | $20,320 +2.6% |
| 2018 | $665 | $19,800 |
| 2017 | -- | $19,800 |
| 2016 | -- | $19,800 |
| 2015 | $679 | $19,800 -2% |
| 2014 | $679 | $20,200 |
| 2013 | -- | $20,200 |
| 2012 | -- | $20,200 |
| 2011 | -- | $20,200 -0.5% |
| 2010 | -- | $20,300 |
| 2009 | -- | $20,300 |
| 2008 | -- | $20,300 +7.5% |
| 2006 | -- | $18,880 +5.8% |
| 2005 | -- | $17,840 |
Find assessor info on the county website
Monthly payment
Est. payment
Payment breakdown
Explore the cost of this home by adjusting the details. Changes won't be saved.Climate risks
Neighborhood: 35120
Getting around
0 / 100
Car-DependentNearby schools
GreatSchools rating
- 9/10Margaret Elementary SchoolGrades: K-5Distance: 1 mi
- 10/10Springville Middle SchoolGrades: 5-8Distance: 6.6 mi
- 10/10Springville High SchoolGrades: 9-12Distance: 7.6 mi
Schools provided by the listing agent
- Elementary: Margaret
- Middle: Springville
- High: Springville
Source: GALMLS. This data may not be complete. We recommend contacting the local school district to confirm school assignments for this home.
- $310,9003 bd2 ba1.6k sqft205 Hawks Bend Ln, Odenville, AL 35120Off Market
- $297,9004 bd2 ba1.6k sqft135 Hawks Bend Ln, Odenville, AL 35120Off Market

- $340,0004 bd3 ba2.3k sqft190 Hawks Bend Ln, Odenville, AL 35120Off Market

- $289,200-- bd1 ba1.6k sqft115 Hawks Bend Ln, Odenville, AL 35120Off Market
- $325,0004 bd3 ba2.2k sqft215 Hawks Bend Ln, Odenville, AL 35120Sold
- $287,600-- bd1 ba1.5k sqft180 Hawks Bend Ln, Odenville, AL 35120Off Market
- $305,600-- bd1 ba1.6k sqft200 Hawks Bend Ln, Odenville, AL 35120Off Market
- $287,0003 bd2 ba1.9k sqft150 Hawks Bend Ln, Odenville, AL 35120Sold
A local agent can set up tours, give advice and negotiate with sellers.
Similar homes
- $339,9004 bd2 ba3.1k sqft1331 Cedar Creek Rd, Odenville, AL 35120For Sale

 MLS ID #21455396, Bret Rogers, Keller Williams. GALMLS
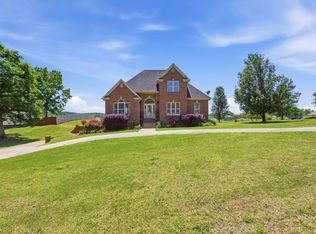
 - $364,8994 bd4 ba2.6k sqft210 Madison Ln, Odenville, AL 35120For Sale
 MLS ID #21453205, Kathy Caufield, Magnolia Real Estate Group LLC. GALMLS
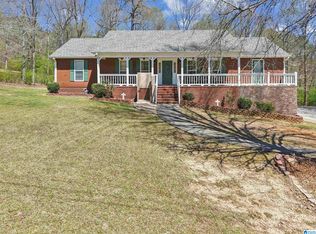
 - $329,0003 bd2 ba1.8k sqftSpectrum, Odenville, AL 35120For Sale
 MLS ID #21448216, Julia Hubbard, EXIT Legacy Realty. GALMLS
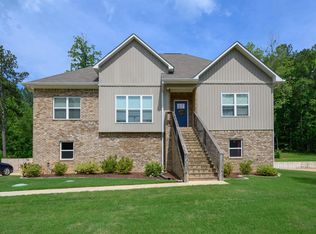
 - $355,0005 bd3 ba2.3k sqft115 Cedar Branch Cir, Odenville, AL 35120For Sale
 MLS ID #21453369, Jeremy Miller, Local Realty. GALMLS
 - $319,0005 bd3 ba2k sqft675 Brookhaven Dr, Odenville, AL 35120For SaleMLS ID #21449539, Micah Martin, Keller Williams Pell City. GALMLS
- $264,9003 bd2 ba1.4k sqftSpectrum, Odenville, AL 35120For SaleMLS ID #21457601, Justin Russell, 1 Percent Lists Legacy. GALMLS
- $330,0004 bd3 ba2.5k sqftAt&t, Pinson, AL 35126For SaleMLS ID #21457612, Cassandra Churchill, Keller Williams Realty Vestavia. GALMLS
- $265,0003 bd2 ba1.6k sqft509 Woodland Ridge Rd, Odenville, AL 35120For SaleMLS ID #21458109, Heather James, EXIT Legacy Realty. GALMLS
- $310,0003 bd2 ba1.1k sqft426 Oak Ridge Rd, Odenville, AL 35120For SaleMLS ID #21453542, Mitchell McFarling, EXIT Legacy Realty. GALMLS
- $319,9004 bd3 ba2.1k sqft7517 Breane Dr, Trussville, AL 35173For SaleMLS ID #21457976, Gusty Gulas, eXp Realty, LLC Central. GALMLS
- $350,0004 bd3 ba2.2k sqft6904 Woodvale Ln, Trussville, AL 35173For SaleMLS ID #21455976, Leigh Ann Farrington, Keller Williams Realty Vestavia. GALMLS
- $385,0004 bd3 ba2.2k sqftWindstream, Springville, AL 35146For SaleMLS ID #21458589, Kim Scherer, Keller Williams Metro South. GALMLS
- $399,9004 bd3 ba2.7k sqft80 Lakeside Dr, Odenville, AL 35120For SaleMLS ID #21449460, Quinton Prothro, eXp Realty, LLC Central. GALMLS
- $278,9004 bd2 ba1.9k sqft288 Black Creek Trl, Odenville, AL 35120For SaleMLS ID #21452864, Roxanne Corbett, Keller Williams. GALMLS
- $330,0003 bd2 ba2.2k sqftSpectrum, Pinson, AL 35126For SaleMLS ID #21457693, Cassandra Churchill, Keller Williams Realty Vestavia. GALMLS
- $227,5004 bd3 ba1.9k sqft152 Woodland Ridge Rd, Odenville, AL 35120For SaleMLS ID #21417091, Denise James, Keller Williams Realty Vestavia. GALMLS
- $295,0003 bd2 ba1.3k sqftTbd, Trussville, AL 35173For SaleMLS ID #21458187, Nancy Drinkard, RE/MAX Marketplace. GALMLS
- $359,9004 bd3 ba2.4k sqft70 Peaceful Cv, Springville, AL 35146For SaleMLS ID #21449572, Kim Vest, Webb & Company Realty. GALMLS
- $320,0004 bd3 ba2.3k sqftKinetic, Leeds, AL 35094For SaleMLS ID #21454309, Denise Ellison, RealtySouth-Trussville Office. GALMLS
- $328,9003 bd2 ba1.6k sqft2160 Overlook Pl, Trussville, AL 35173For SaleMLS ID #21456742, Kamren Gordon, RealtySouth-Trussville Office. GALMLS
