Skip main navigation
Pending
  • Price cut: $5K (5/5)
    $530,000

    150 Highgate Dr, Venus, TX 76084

    4beds
    2,694sqft
    : 
    Loading
    Get pre-qualified
    Single Family Residence
    Built in 2021
    1.01 Acres Lot
    $526,700 Zestimate®
    $197/sqft
    $-- HOA

    What's special

    Arched entrywaySoaking tubSubway tile backsplashMassive walk-in closetStriking pendant lightingWalk-in pantryBoard-and-batten shutters
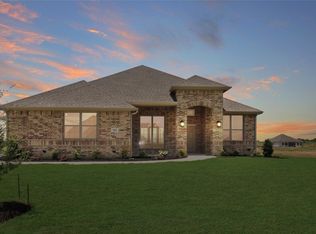
    No HOA. Maypearl ISD. Just over one acre. This stunning 4-bedroom, 2.5-bath home offers the perfect blend of refined comfort and Texas elbow room! From the moment you arrive, the curb appeal captivates — a gorgeous brick and stone exterior, board-and-batten shutters, arched entryway, and a welcoming rocking chair front porch framed by a charming stone retaining wall. Inside, the open-concept layout is filled with natural light and thoughtful upgrades throughout. Wood-look flooring flows through the main living areas, anchored by a show-stopping floor-to-ceiling stone gas fireplace. The chef's kitchen impresses with white shaker cabinetry, a generous granite island featuring an under-mount sink and matte black fixtures, an oven, a microwave, a cooktop, subway tile backsplash, striking pendant lighting, and a walk-in pantry. The expansive primary suite is tucked privately on the main level, featuring a tray ceiling, a spa-like en-suite with dual vanities, a soaking tub, a glass-enclosed shower with designer tile, and a massive walk-in closet. Boasting three additional bedrooms and two baths. The spacious laundry room offers built-in shelving plus room for an extra refrigerator or freezer — a practical touch for country living. Out back, a covered sitting and dinning area, with extended patio space creates the perfect retreat. A detached shop provides excellent storage or workspace. Add a 2-car attached garage plus a separate 1-car garage and you have storage and parking for everyone. Come experience the space, style, and freedom this property offers!
    105 days
    |
    45
    |
    1
    |

    Zillow last checked:

    Listing updated:

    Listed by:

    Brandee Escalante 0467426 214-675-8545,

    eXp Realty 214-817-8556

    Source: NTREIS,MLS#: 21206717

      Facts & features

      Interior

      Bedrooms & bathrooms
      • Bedrooms: 4
      • Bathrooms: 3
      • Full bathrooms: 2
      • 1/2 bathrooms: 1
      Primary bedroom
      • Level: First
      • Dimensions: 0 x 0
      Bedroom
      • Level: First
      • Dimensions: 0 x 0
      Bedroom
      • Level: First
      • Dimensions: 0 x 0
      Bedroom
      • Level: First
      • Dimensions: 0 x 0
      Breakfast room nook
      • Level: First
      • Dimensions: 0 x 0
      Dining room
      • Level: First
      • Dimensions: 0 x 0
      Living room
      • Level: First
      • Dimensions: 0 x 0
      Heating
      • Central, Electric
      Cooling
      • Central Air, Ceiling Fan(s)
      Appliances
      • Included: Dishwasher, Electric Oven, Electric Water Heater, Disposal, Microwave
      • Laundry: Laundry in Utility Room
      Features
      • Decorative/Designer Lighting Fixtures, Cable TV
      • Flooring: Carpet, Ceramic Tile
      • Windows: Shutters
      • Has basement: No
      • Number of fireplaces: 1
      • Fireplace features: Decorative, Gas
      Interior area
      • Total interior livable area: 2,694 sqft
      Video & virtual tour

      Property

      Parking
      • Total spaces: 3
      • Parking features: Door-Multi, Door-Single, Driveway, Garage, Garage Door Opener, Garage Faces Side
      • Attached garage spaces: 3
      Features
      • Levels: One
      • Stories: 1
      • Patio & porch: Covered
      • Exterior features: Rain Gutters, Storage
      • Pool features: None
      Lot
      • Size: 1.01 Acres
      • Features: Interior Lot, Landscaped, Sprinkler System, Few Trees
      • Residential vegetation: Grassed
      Details
      • Additional structures: Outbuilding
      • Parcel number: 270894

      Construction

      Type & style
      • Home type: SingleFamily
      • Architectural style: Ranch,Detached
      • Property subtype: Single Family Residence
      Materials
      • Brick, Rock, Stone
      • Foundation: Slab
      • Roof: Composition
      Condition
      • Year built: 2021

      Utilities & green energy

      • Sewer: Aerobic Septic
      • Water: Public
      • Utilities for property: Electricity Available, Septic Available, Water Available, Cable Available

      Community & HOA

      Community
      • Security: Security System Owned, Carbon Monoxide Detector(s), Smoke Detector(s)
      • Subdivision: Bluestem Hills
      HOA
      • Has HOA: No
      Location
      • Region: Venus

      Financial & listing details

      • Price per square foot: $197/sqft
      • Tax assessed value: $560,000
      • Annual tax amount: $7,360
      • Date on market: 4/2/2026
      • Cumulative days on market: 94 days
      • Listing terms: Cash,Conventional,FHA,VA Loan
      • Exclusions: Window coverings and curtain rods. Three security cameras located outside the home.

        Estimated market value

        $526,700

        $500,000 - $553,000

        $3,053/mo

        Price history

        DateEventPrice
        5/25/2026Pending sale$530,000$197/sqft
        Source: NTREIS #21206717 Report a problem
        5/18/2026Contingent$530,000$197/sqft
        Source: NTREIS #21206717 Report a problem
        5/5/2026Price change$530,000-0.9%$197/sqft
        Source: NTREIS #21206717 Report a problem
        4/2/2026Listed for sale$535,000+34.4%$199/sqft
        Source: NTREIS #21206717 Report a problem
        4/6/2023Listing removed--
        Source: NTREIS #14626522 Report a problem
        7/16/2022Listing removed$397,990-4.8%$148/sqft
        Source: NTREIS #14626522 Report a problem
        3/19/2022Pending sale$417,990$155/sqft
        Source: RE/MAX International #20012432 Report a problem
        3/18/2022Listed for sale$417,990+5%$155/sqft
        Source: RE/MAX International #20012432 Report a problem
        11/9/2021Listing removed--
        Source: RE/MAX International Report a problem
        8/15/2021Pending sale$397,990$148/sqft
        Source: RE/MAX International #14640870 Report a problem
        8/13/2021Listed for sale$397,990$148/sqft
        Source: RE/MAX International #14640870 Report a problem
        7/19/2021Listing removed--
        Source: RE/MAX International Report a problem
        7/19/2021Pending sale$397,990$148/sqft
        Source: RE/MAX International #14626522 Report a problem
        7/17/2021Listed for sale$397,990$148/sqft
        Source: RE/MAX International #14626522 Report a problem
        7/17/2021Pending sale$397,990$148/sqft
        Source: NTREIS #14626522 Report a problem
        7/17/2021Listed for sale$397,990$148/sqft
        Source: NTREIS #14626522 Report a problem

        Public tax history

        YearProperty taxesTax assessment
        2025$7,164 +16.3%$560,000 +5.8%
        2024$6,157 +10.8%$529,314 +9.2%
        2023$5,558 +17.9%$484,773 +56.6%
        2022$4,713 $309,525 +450.3%
        2021-- $56,250
        2020-- $56,250 +102.7%
        2019-- $27,750 +240.1%
        2018-- $8,160
        Find assessor info on the county website

        Monthly payment

        Est. payment

        Payment breakdown

        Explore the cost of this home by adjusting the details. Changes won't be saved.
        All calculations are estimates and provided by Zillow, Inc. for informational purposes only. Actual amounts may vary.
        HOA fees may include property taxes on listings classified as Co-Ops. Contact the listing agent and/or owner for fee details.
        Mortgage interest rates are dependent on a number of factors, including credit score, down payment, and repayment length. Interest rate data provided by Zillow Group Marketplace, Inc. as of 1/1/1970 from various mortgage lenders with which we have lead or other similar arrangements; the Estimated Payment is an average of those rates.
        See how much you could borrow to make a competitive offer.

        Climate risks

        Neighborhood: 76084

        Getting around

        0 / 100
        Car-Dependent
        20 / 100
        Somewhat Bikeable

        Nearby schools

        GreatSchools rating
        Schools provided by the listing agent
        • Elementary: Maypearl
        • Middle: Maypearl
        • High: Maypearl
        • District: Maypearl ISD

        Source: NTREIS. This data may not be complete. We recommend contacting the local school district to confirm school assignments for this home.

        A local agent can set up tours, give advice and negotiate with sellers.

        Browse local experts

        Similar homes