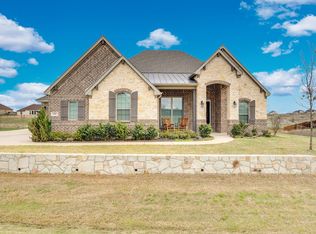
COUNTRY LIVING in this well-maintained home on an acre backing directly up to ranch land, offering wide-open views! This has great curb appeal with a favorable brick-and-stone combination, rocked flowerbeds and arched entry leading onto cozy front porch. Upon entryway, you walk into a bright open-concept layout featuring rich engineered hardwood flooring throughout the main living areas, a spacious living room with a trending black brick and shiplap fireplace with cedar mantle. The feeling of HOME sets in instantly as you scan the dining that flows into the kitchen where there is a large center island, quartz countertops, white shaker cabinetry, stainless steel appliances, subway tile backsplash, and stylish pendant lighting. The primary suite offers with dual vanities, soaking tub, glass-enclosed shower, and a massive walk-in closet. A standout feature is the convenient laundry room with direct access to the primary closet, plus a custom color drenched mudroom with a built-in bench, cubbies, and overhead storage. There is a MASSIVE utility storage closet within the laundry room that can be used for pantry overflow, broom closet or additional home storage. The backyard has a covered patio with wood privacy fencing but the property line goes to back to the ranch fence. No neighbors in the back! Come check it out!
Sold
Price Unknown
161 Highgate Dr, Venus, TX 76084
4beds
2,411sqft
Single Family Residence
Built in 2021
1.03 Acres Lot
$540,400 Zestimate®
$--/sqft
$2,758 Estimated rent
Home value
$540,400
$513,000 - $567,000
$2,758/mo
Zestimate® history
Owner options
List your home for rent
$2,758/mo
Rent Zestimate®
Find your next renter with Zillow Rental Manager. Plus, with online applications, you can quickly screen prospective tenants – for free.
$2,758/mo
Rent Zestimate®
Refinance and save
Refinancing to a lower rate could help reduce your monthly payments and save thousands over the life of the loan.
Explore your selling options
Work with a Zillow partner agent
Leverage their expertise and Zillow's premium Showcase listings to get your home seen by more buyers.
Get startedList with your own agent
Get your home in front of millions of buyers by listing it on Zillow.
Learn how to do itSell it yourself
Take full control of how buyers see your home on Zillow by listing For Sale by Owner (FSBO).
List your homeWhat's special
Wood privacy fencingStainless steel appliancesRocked flowerbedsQuartz countertopsSoaking tubSubway tile backsplashLarge center island
Zillow last checked:
Listing updated:
Listed by:
Kristin Arredondo 0726750 (817)946-7775,
Cates & Company 817-946-7775
Bought with:
Brian Certain
Realty Of America, LLC
Source: NTREIS,MLS#: 21185325
Facts & features
Interior
Bedrooms & bathrooms
- Bedrooms: 4
- Bathrooms: 2
- Full bathrooms: 2
Primary bedroom
- Features: Dual Sinks, Double Vanity, En Suite Bathroom, Garden Tub/Roman Tub, Separate Shower, Walk-In Closet(s)
- Level: First
- Dimensions: 15 x 16
Living room
- Features: Ceiling Fan(s), Fireplace
- Level: First
- Dimensions: 20 x 17
Heating
- Central, Electric
Cooling
- Central Air, Electric
Appliances
- Included: Dishwasher, Electric Range, Electric Water Heater, Disposal
- Laundry: Laundry in Utility Room
Features
- Decorative/Designer Lighting Fixtures, Eat-in Kitchen, Kitchen Island, Open Floorplan, Pantry, Wired for Sound
- Flooring: Carpet, Ceramic Tile, Engineered Hardwood
- Has basement: No
- Number of fireplaces: 1
- Fireplace features: Glass Doors, Gas Log, Living Room, Masonry
Interior area
- Total interior livable area: 2,411 sqft
Property
Parking
- Total spaces: 2
- Parking features: Additional Parking, Concrete, Door-Multi, Direct Access, Driveway, Garage, Garage Door Opener, Inside Entrance, Kitchen Level, Lighted, Parking Pad, Garage Faces Side
- Attached garage spaces: 2
- Has uncovered spaces: Yes
Features
- Levels: One
- Stories: 1
- Patio & porch: Rear Porch, Front Porch, Patio, Covered
- Exterior features: Lighting, Outdoor Living Area, Private Yard, Rain Gutters
- Pool features: None
- Fencing: Privacy,Wood
Lot
- Size: 1.03 Acres
- Features: Acreage, Back Yard, Backs to Greenbelt/Park, Interior Lot, Lawn, Landscaped, Rolling Slope, Subdivision, Few Trees
- Topography: Hill
Details
- Parcel number: 270851
Construction
Type & style
- Home type: SingleFamily
- Architectural style: Detached
- Property subtype: Single Family Residence
Materials
- Brick, Rock, Stone
- Foundation: Slab
- Roof: Composition
Condition
- Year built: 2021
Utilities & green energy
- Sewer: Public Sewer
- Water: Public, Rural
- Utilities for property: Sewer Available, Underground Utilities, Water Available
Community & HOA
Community
- Security: Smoke Detector(s)
- Subdivision: Bluestem Hills
HOA
- Has HOA: No
Location
- Region: Venus
Financial & listing details
- Tax assessed value: $517,848
- Annual tax amount: $6,390
- Date on market: 2/20/2026
- Cumulative days on market: 21 days
- Listing terms: Cash,Conventional,FHA,VA Loan
- Exclusions: All curtain rods and curtains, all TVs and TV mounts except living room TV mount, security cameras, squat rack in bedroom.
Price history
| Date | Event | Price |
|---|---|---|
| 4/14/2026 | Sold | -- |
Source: NTREIS #21185325 Report a problem | ||
| 4/3/2026 | Pending sale | $525,000$218/sqft |
Source: NTREIS #21185325 Report a problem | ||
| 3/13/2026 | Contingent | $525,000$218/sqft |
Source: NTREIS #21185325 Report a problem | ||
| 2/20/2026 | Listed for sale | $525,000+655.4%$218/sqft |
Source: NTREIS #21185325 Report a problem | ||
| 3/24/2021 | Listing removed | -- |
Source: Owner Report a problem | ||
| 7/2/2020 | Listing removed | $69,500$29/sqft |
Source: Owner Report a problem | ||
| 4/3/2020 | Listed for sale | $69,500$29/sqft |
Source: Owner Report a problem | ||
Public tax history
| Year | Property taxes | Tax assessment |
|---|---|---|
| 2025 | $6,195 +24.4% | $486,200 +10% |
| 2024 | $4,979 +0.2% | $442,000 +0.2% |
| 2023 | $4,970 +16.9% | $441,209 +58.1% |
| 2022 | $4,250 | $279,145 +351.1% |
| 2021 | -- | $61,880 +10% |
| 2020 | -- | $56,250 +102.7% |
| 2019 | -- | $27,750 +233.5% |
| 2018 | -- | $8,320 |
Find assessor info on the county website
Neighborhood: 76084
Nearby homes
- $639,3003 bd-- ba2.7k sqft211 Highgate Dr, Venus, TX 76084Off Market
- $472,2003 bd-- ba2k sqft221 Highgate Dr, Venus, TX 76084Off Market
- $531,0003 bd-- ba2.5k sqft160 Highgate Dr, Venus, TX 76084Off Market
- $--4 bd3 ba2.6k sqft150 Highgate Dr, Venus, TX 76084Sold
- $440,9003 bd-- ba1.7k sqft210 Highgate Dr, Venus, TX 76084Off Market
- $577,2003 bd-- ba2.1k sqft231 Highgate Dr, Venus, TX 76084Off Market
- $--4 bd2 ba2.1k sqft220 Highgate Dr, Venus, TX 76084Sold
- $560,9004 bd3 ba2.6k sqft140 Highgate Dr, Venus, TX 76064Off Market
Nearby schools
GreatSchools rating
- 6/10Lorene Smith Kirkpatrick Elementary SchoolGrades: 2-5Distance: 4.3 mi
- 6/10Maypearl Middle SchoolGrades: 6-8Distance: 4.2 mi
- 3/10Maypearl High SchoolGrades: 9-12Distance: 4.3 mi
Schools provided by the listing agent
- Elementary: Maypearl
- High: Maypearl
- District: Maypearl ISD
Source: NTREIS. This data may not be complete. We recommend contacting the local school district to confirm school assignments for this home.
Get a cash offer in 3 minutes
Find out how much your home could sell for in as little as 3 minutes with a no-obligation cash offer.
Estimated market value
$540,400
Get a cash offer in 3 minutes
Find out how much your home could sell for in as little as 3 minutes with a no-obligation cash offer.
Estimated market value
$540,400
- Texas
- Ellis County
- Venus
- 76084
- 161 Highgate Dr
